
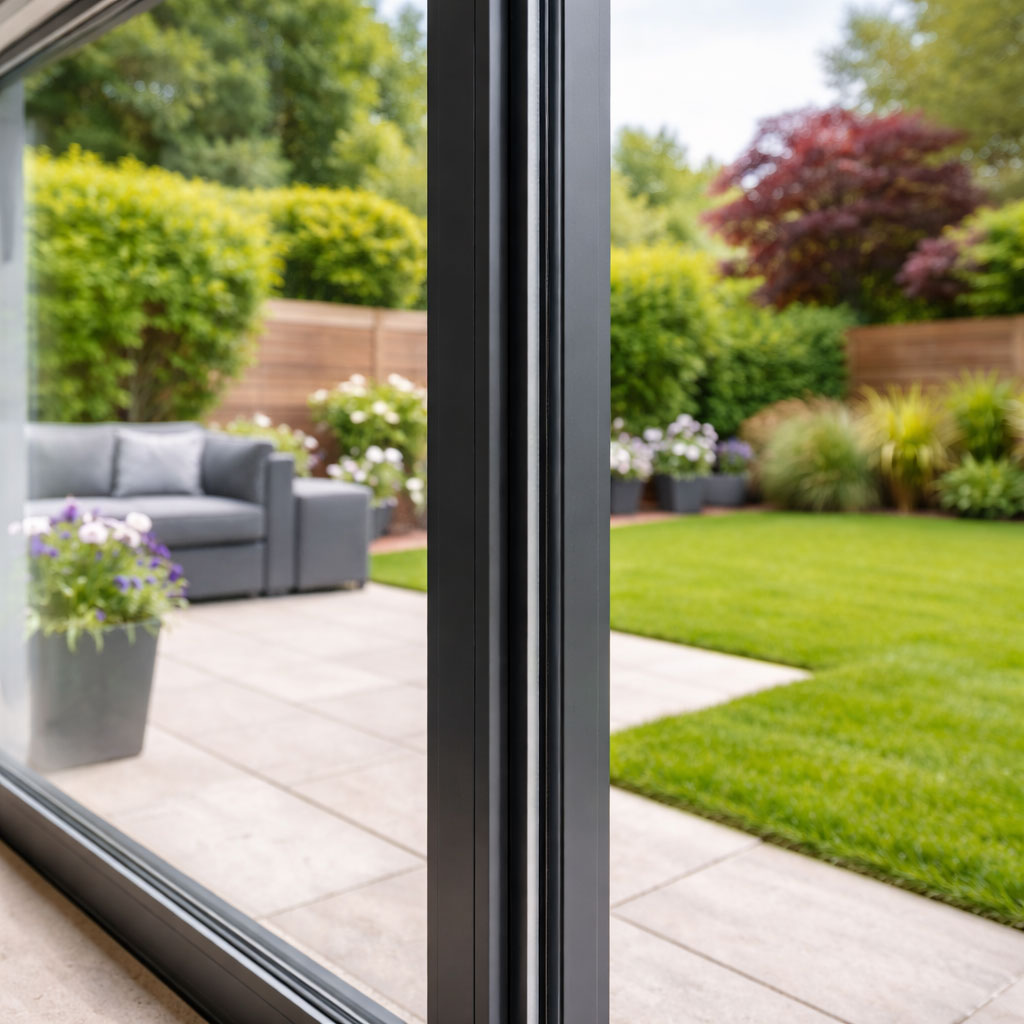
Framing Your View: Sightlines Explained
When choosing new patio doors or large glazed openings, many homeowners focus on style, colour, or how the doors open. However, one design factor that often gets overlooked is sightlines. Sightlines refer to the visible width of door frames and profiles — and they play a huge role in how much of your garden or outdoor space you can actually see.
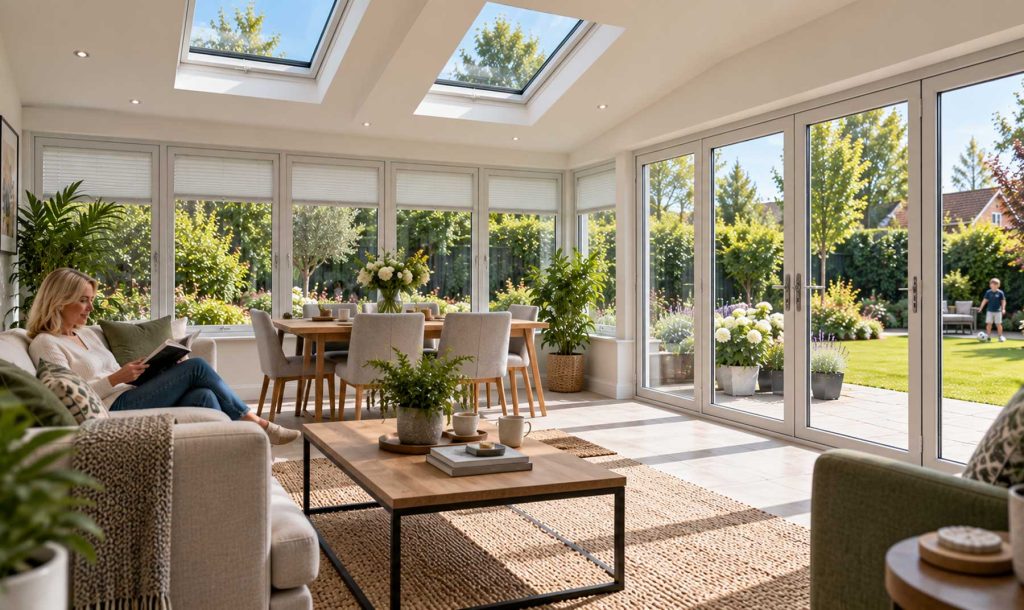
If your goal is to maximise natural light and create a strong visual connection between your home and garden, understanding the difference between door systems is essential. In many modern homes, particularly open-plan living spaces, homeowners want the view outside to feel as uninterrupted as possible.
Whether you’re considering sliding patio doors or bi-folding doors, frame widths and panel design will influence the final result.
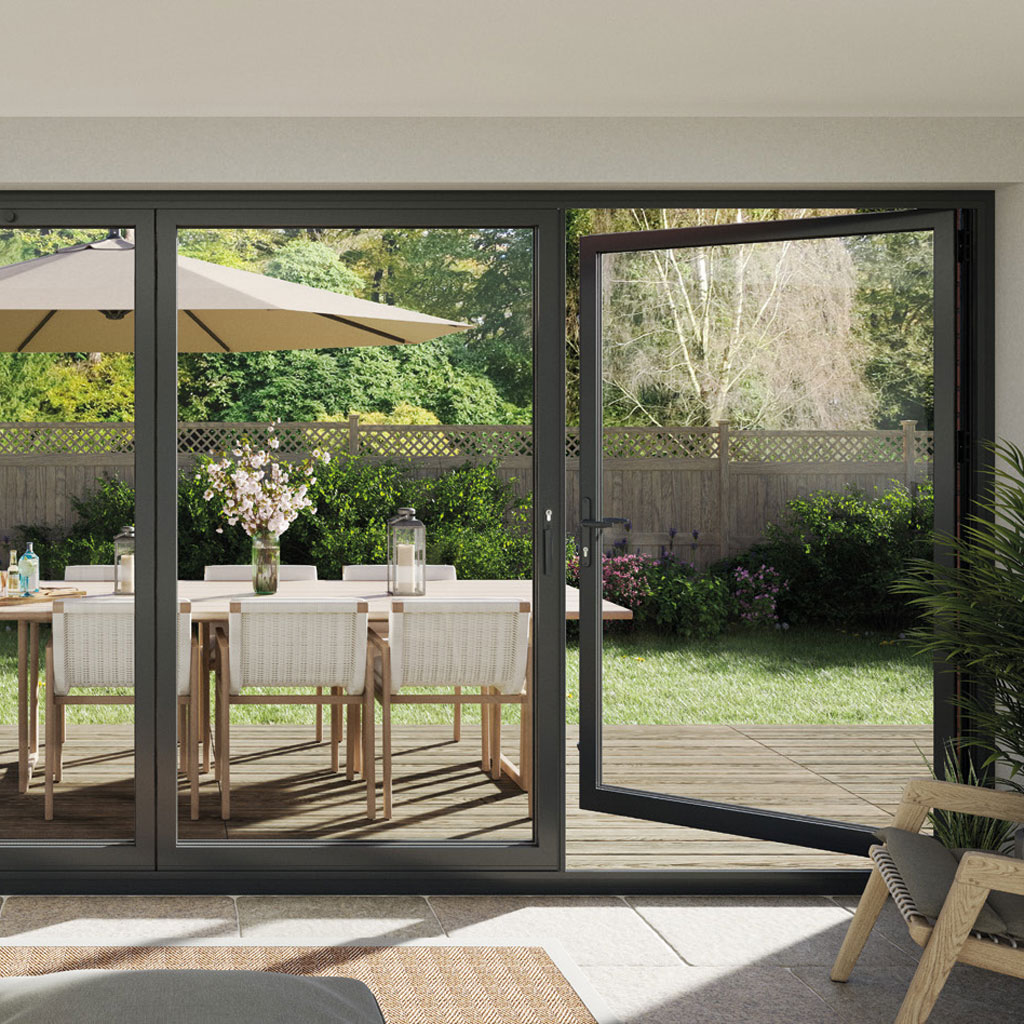
What Are Sightlines?
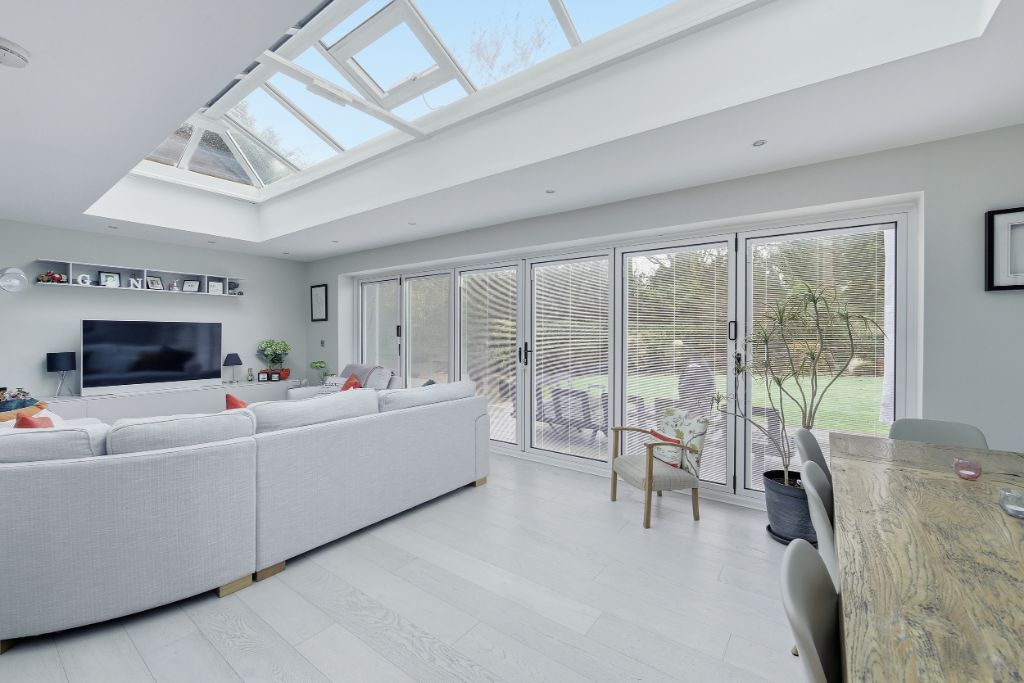
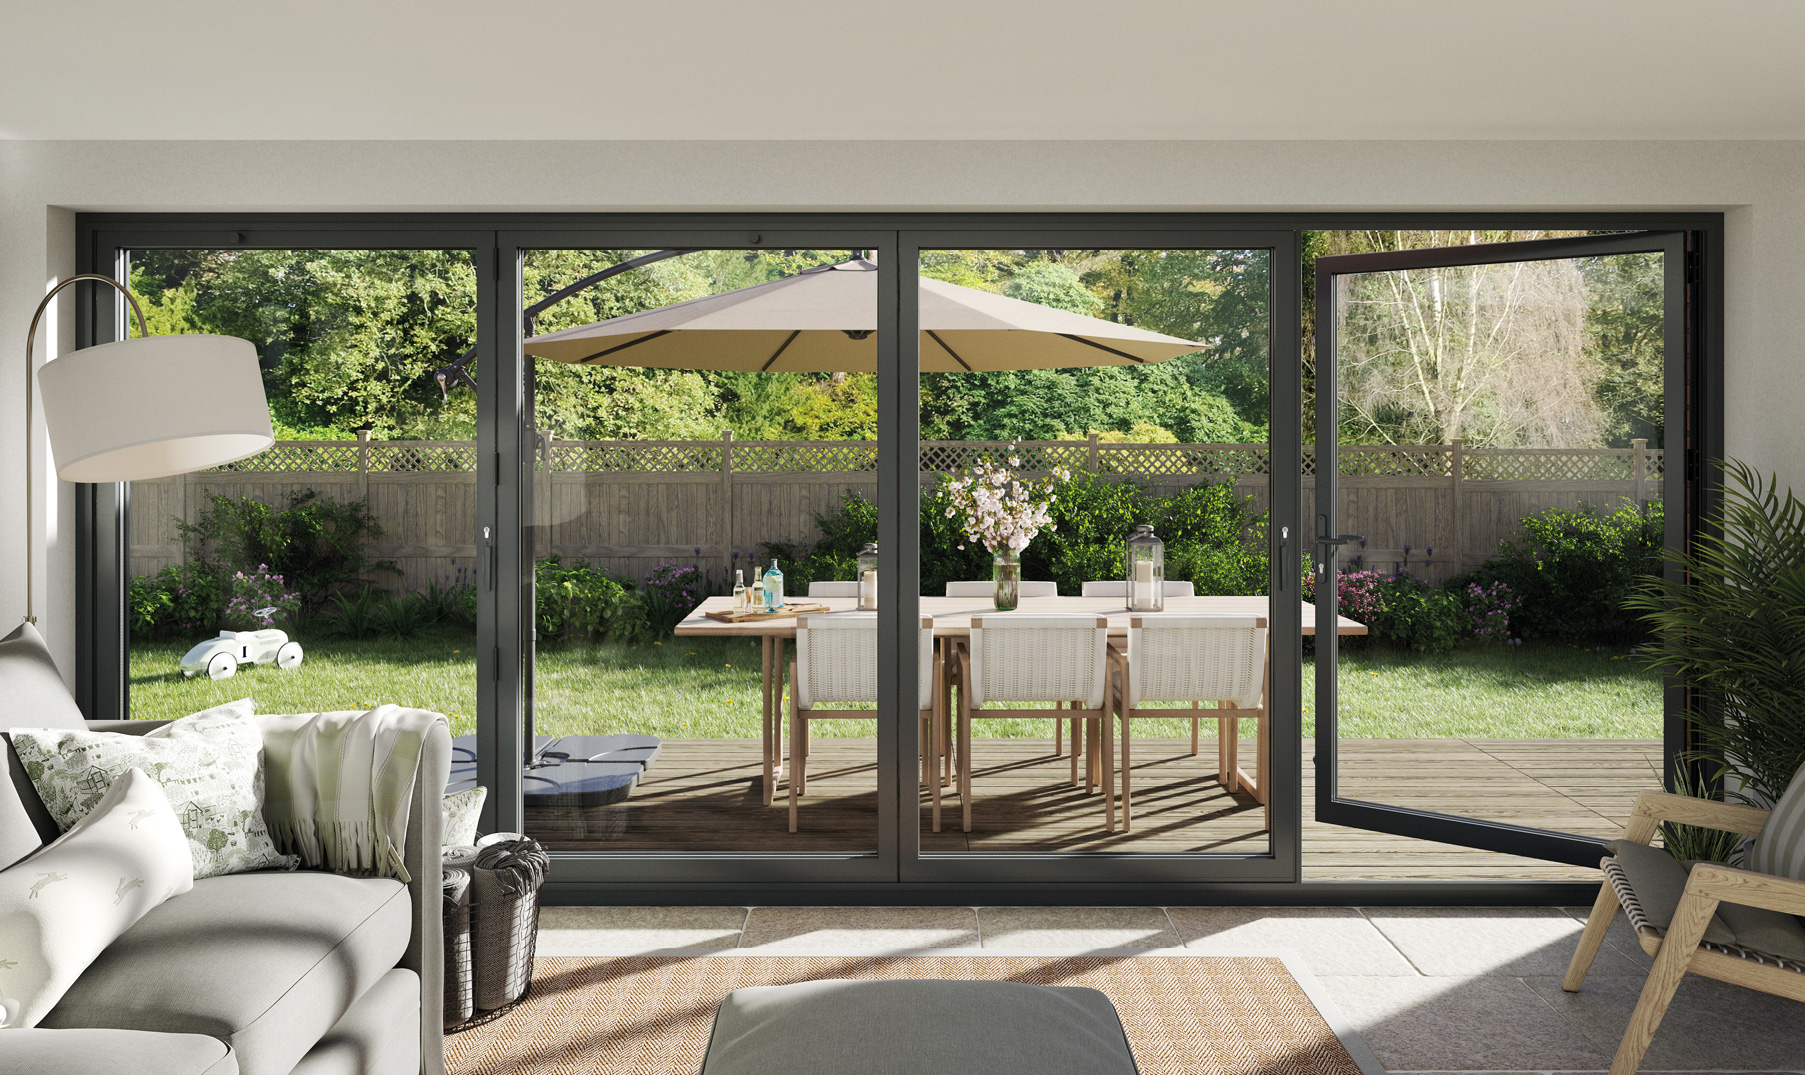
Sightlines describe the visible width of the structural frames around glass panels. In simple terms, they are the parts of the door you see that are not glass.
The slimmer these frames are, the more glass area you have — and the better your view becomes. This is particularly important for homes that overlook gardens, countryside, or landscaped patios where homeowners want to enjoy the outlook all year round.
Modern door systems are designed to reduce frame thickness wherever possible, but the type of door you choose still makes a noticeable difference.

Sliding Patio Doors: Minimal Frame Obstruction
Sliding patio doors are often chosen by homeowners who want the widest uninterrupted view possible. Because the panels slide behind one another rather than folding away, they can be manufactured with large panes of glass and relatively slim vertical frames.
- Large glass panels: Sliding systems typically use wider panes, meaning fewer vertical frames.
- Narrow central mullions: The meeting point between sliding panels can be surprisingly slim.
- Excellent garden views: Perfect for homes where the outdoor space is a key feature.
- Consistent sightlines: The visual line across the doors remains clean and simple.
This is why sliding systems are commonly used in contemporary homes and rear extensions where homeowners want a panoramic feel across the garden.
You can explore the advantages of these systems in more detail in our guide to sliding patio doors for modern homes.

Bi-Fold Doors: Opening the Whole Wall
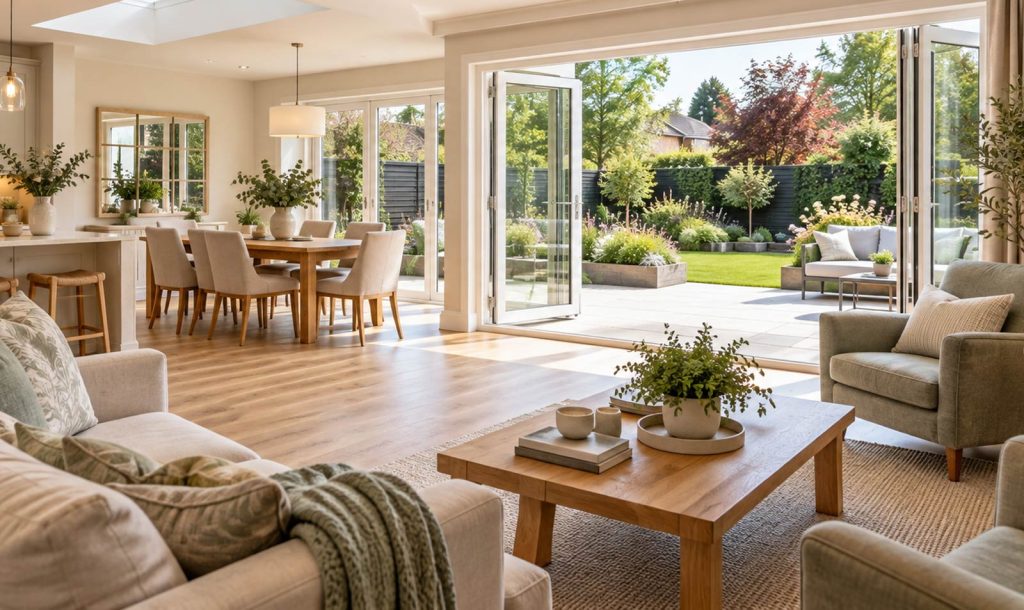
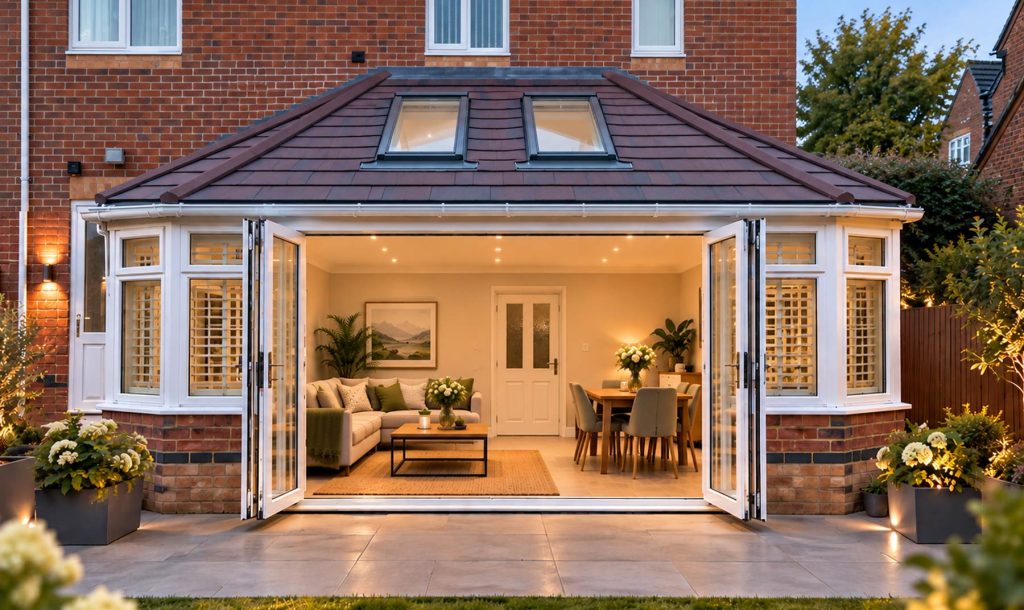
Bi-fold doors offer a completely different benefit. Instead of sliding across one another, multiple panels fold back against the wall to create a wide opening. This allows the entire space to open up during warm weather.
- Multiple panels: Bi-fold systems use several narrower door leaves.
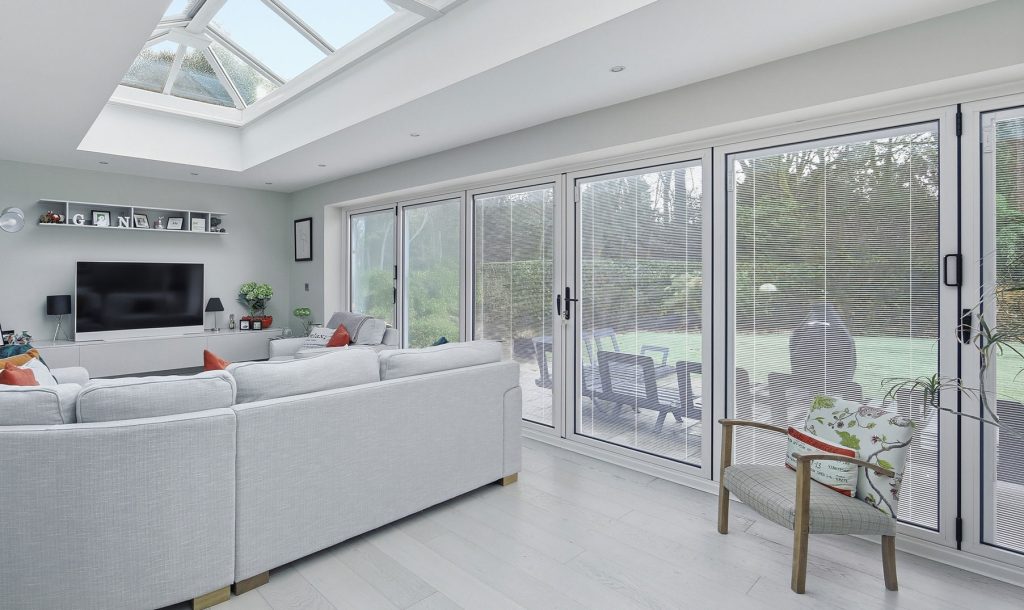
- More visible frames: Each panel adds another vertical frame line.
- Fully openable wall: When folded away, the opening can feel very spacious.
- Flexible configurations: Panels can fold to one side or split in the middle.
While bi-fold doors typically have slightly more frame lines when closed, many homeowners prefer the ability to completely open the wall during summer months.
If you’re comparing options, our article on bi-fold vs French vs sliding doors explains how these systems differ in everyday use.

Which Door Style Gives the Best View?
The answer depends on how you plan to use the space.
If maintaining a clear view of the garden year-round is the priority, sliding doors often win thanks to their larger glass panels and fewer vertical frames. On the other hand, if opening up the home during warmer months is important, bi-fold doors provide a dramatic transformation when fully folded back.
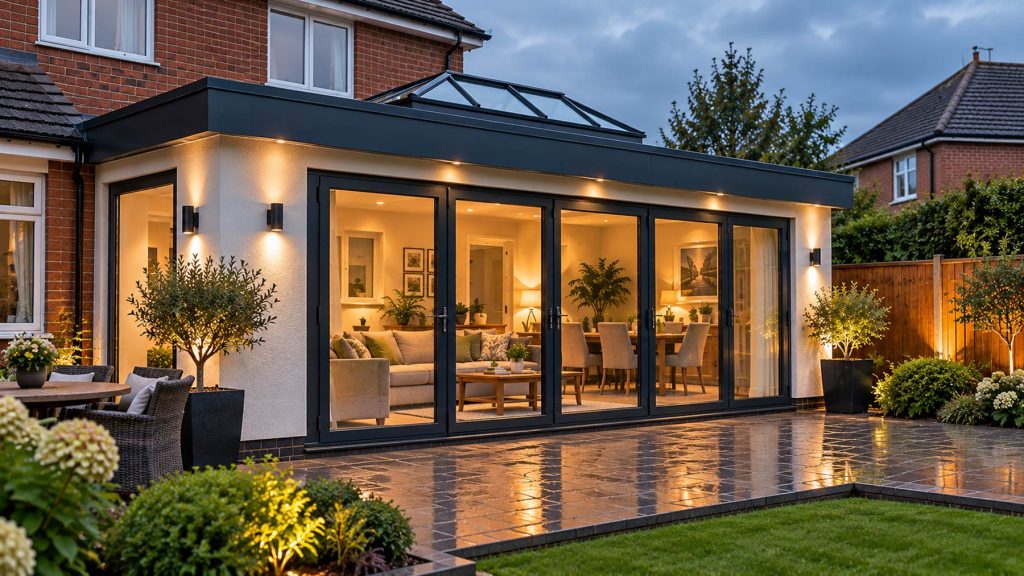
Many modern extensions and living spaces are designed around this choice. If you’re planning a new glazed area, it’s worth reading about what to expect when building a new living space to understand how doors and glazing affect the overall design.

Design Details That Improve Sightlines
Regardless of the door type you choose, a few design considerations can help maximise the view:
- Choose larger door panels: Fewer panels usually means fewer frame interruptions.
- Consider darker frame colours: Shades like anthracite grey visually reduce the impact of frames.
- Match surrounding windows: Coordinating glazing styles helps maintain visual flow.
- Think about furniture placement: Keeping sightlines clear inside the room enhances the effect.
Architectural design has increasingly focused on reducing visual barriers between inside and outside spaces. As noted by the Royal Institute of British Architects, modern glazing design aims to maximise daylight and views while maintaining thermal performance.

Making the Right Choice for Your Home
Both sliding patio doors and bi-fold doors offer excellent ways to connect your home with the garden. The key difference lies in how the doors behave when closed versus open.
If your priority is a wide, uninterrupted view across your outdoor space, sliding doors typically provide the slimmest sightlines. If you want the flexibility to fully open the wall during summer, bi-fold systems remain a popular choice.
Taking the time to compare frame widths, panel sizes, and opening styles will ensure your new doors not only look great but also frame the view exactly the way you want.