
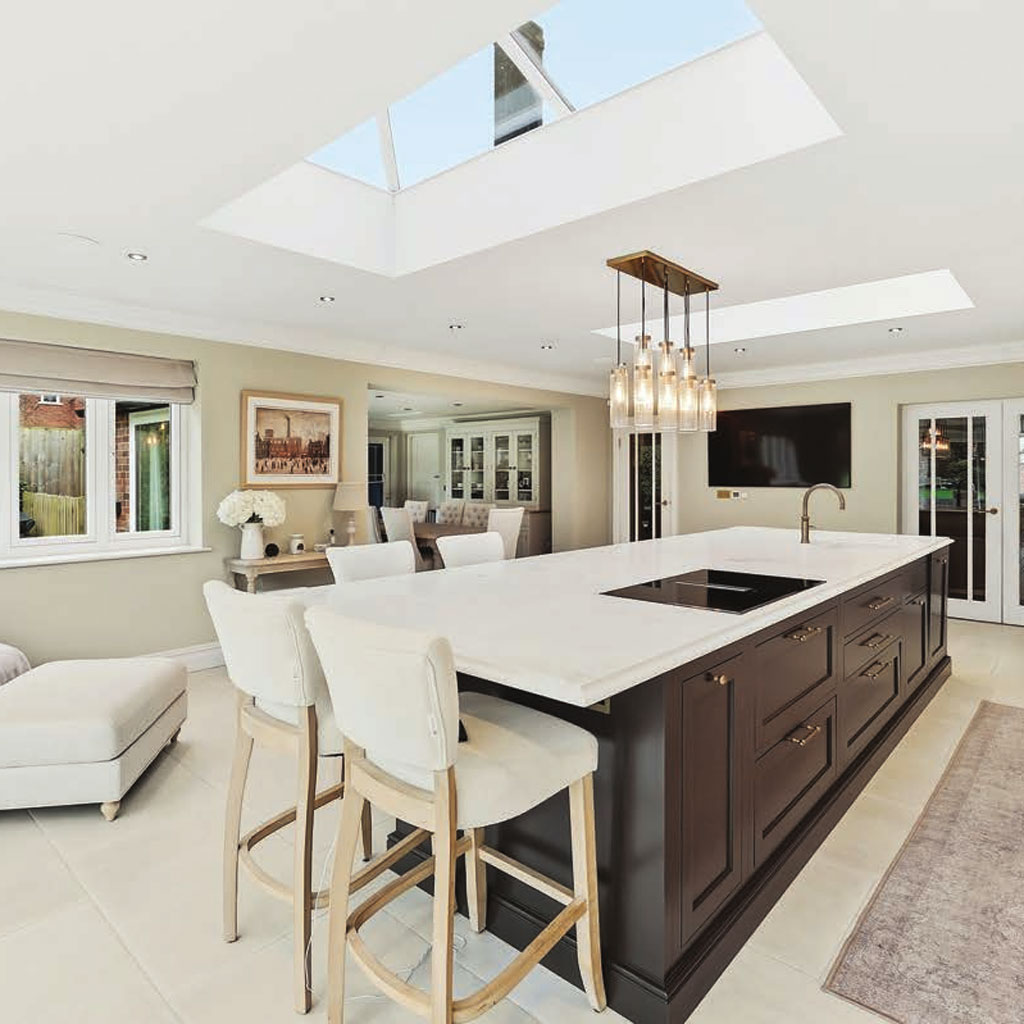
What Works and What Doesn’t
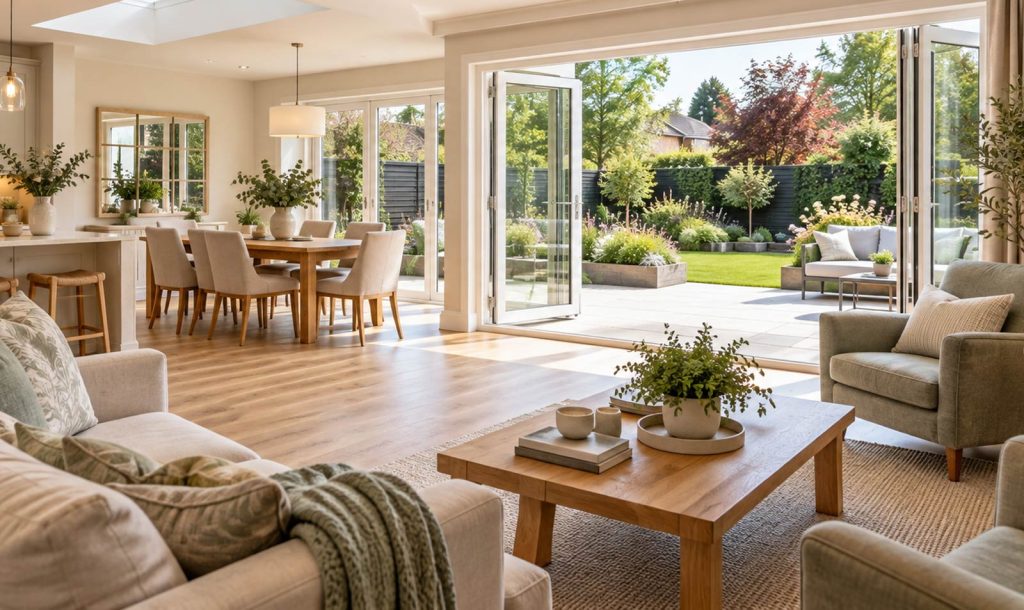
Open-plan living has become one of the most popular home design trends in recent years, creating bright, flexible spaces that bring together kitchens, dining areas, and living rooms.
But while open-plan layouts can transform how you use your home, they don’t always work for every property or lifestyle. In this guide, we look at what works, what doesn’t, and how to get the most out of your space.
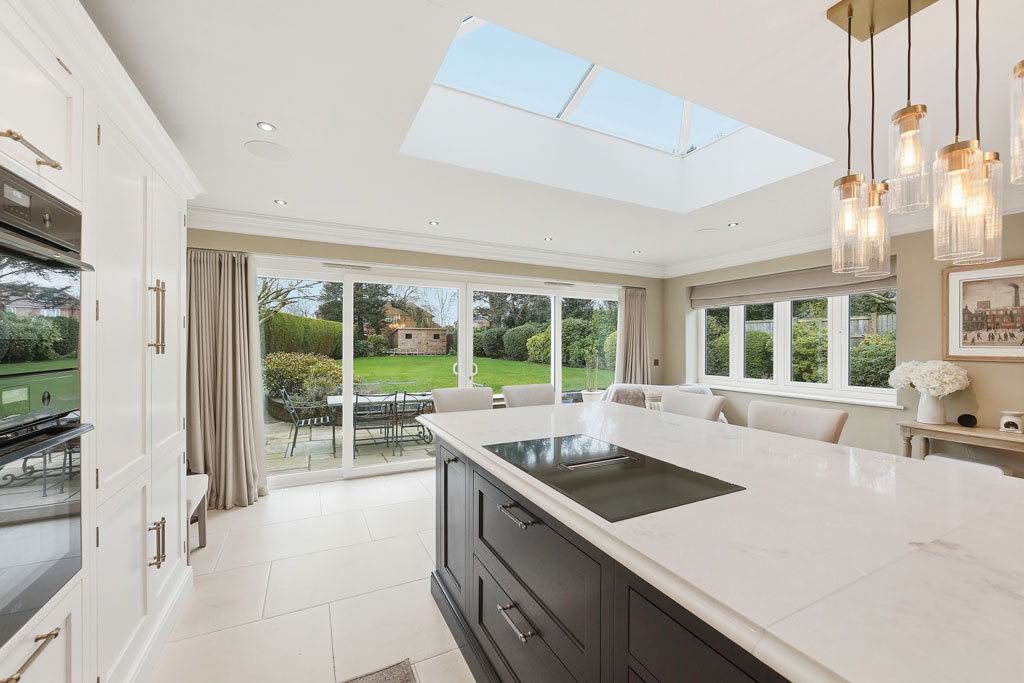
Why Open-Plan Living is so Popular
Open-plan layouts offer a more modern way of living, making homes feel larger, brighter, and more connected.
- Natural light: Fewer walls allow light to flow through the entire space.
- Better social interaction: Ideal for families and entertaining guests.
- Flexible layout: Spaces can be adapted to suit different needs.
- Modern feel: Creates a clean, contemporary look.
If you’re planning a larger project, this guide may help: Building a New Living Space: What to Expect

What Works well in Open-Plan Spaces
When designed correctly, open-plan living can completely transform your home.
- Zoning areas: Using furniture, lighting, or flooring to define spaces without walls.
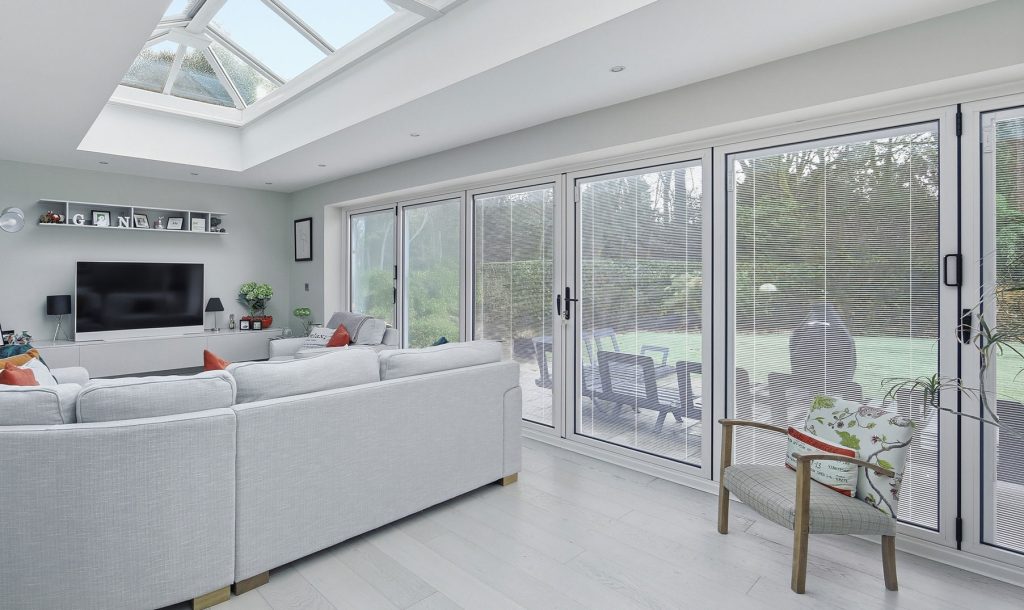
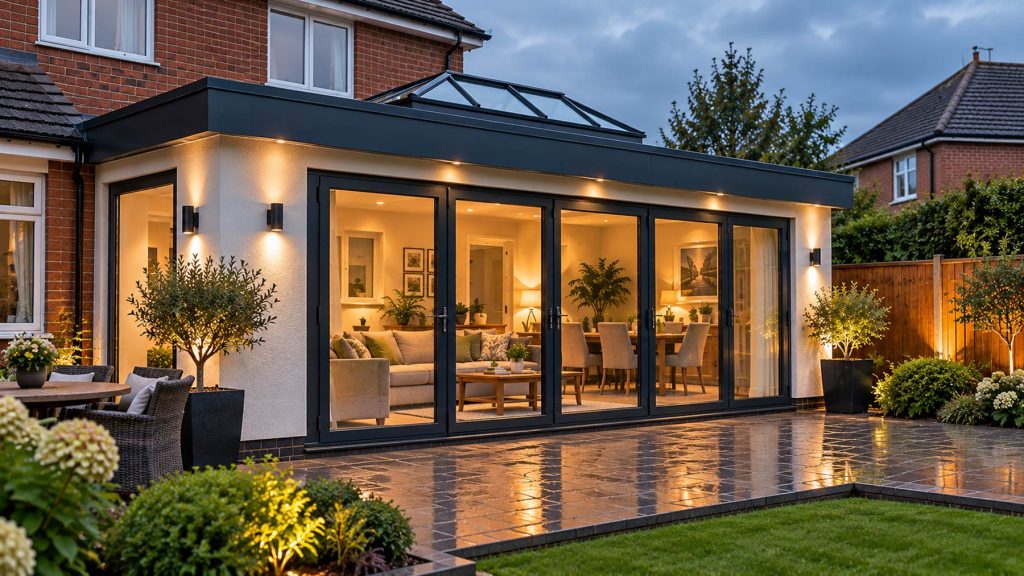
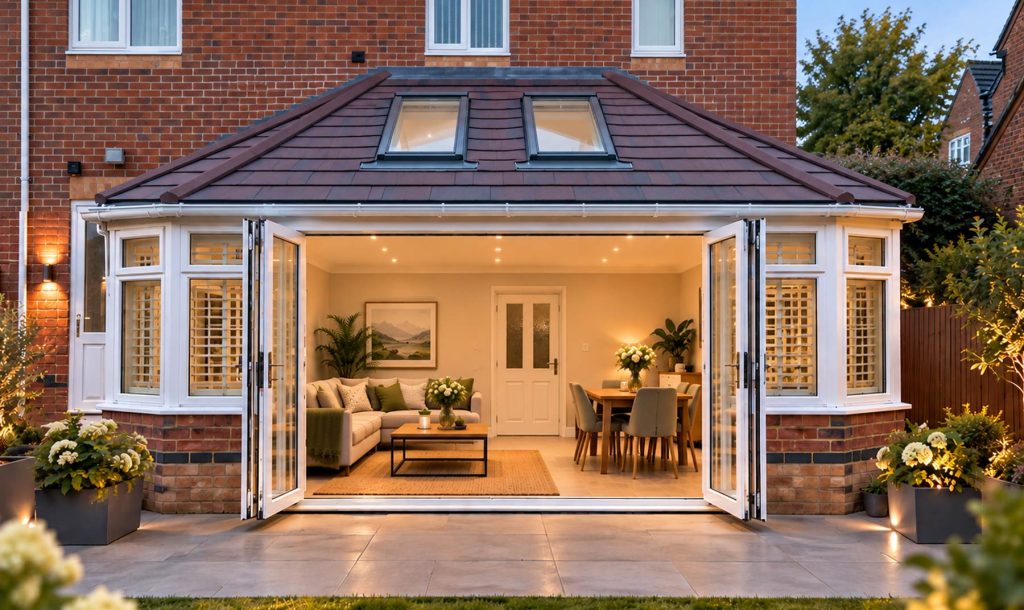
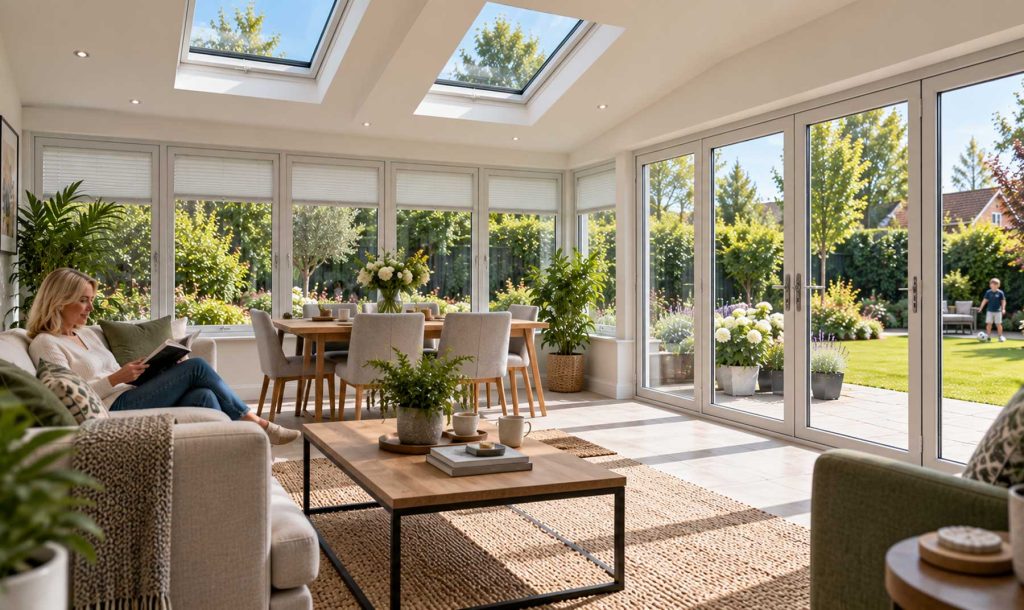
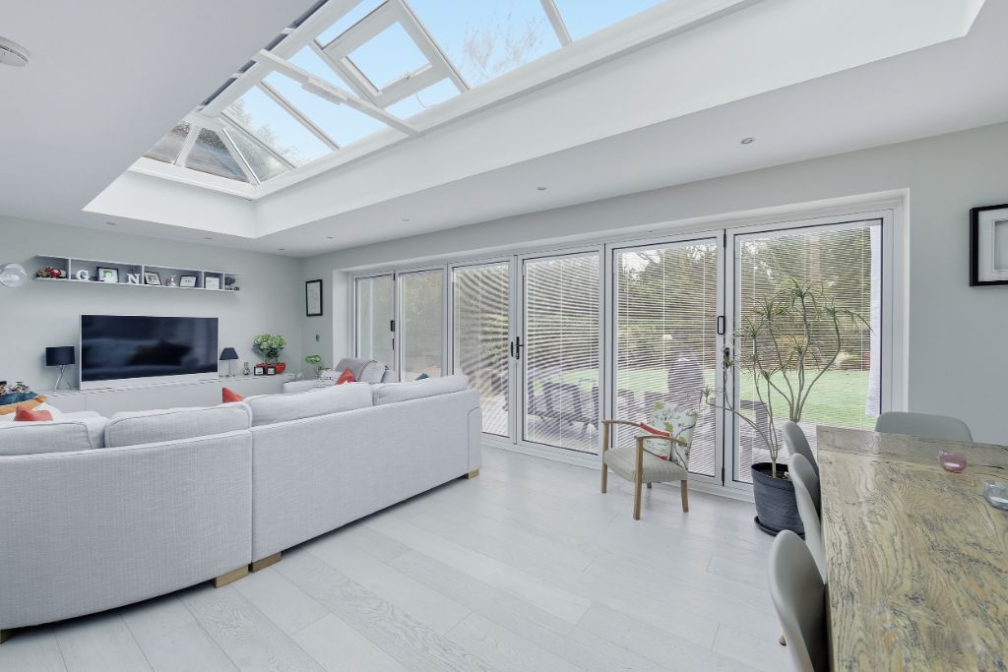
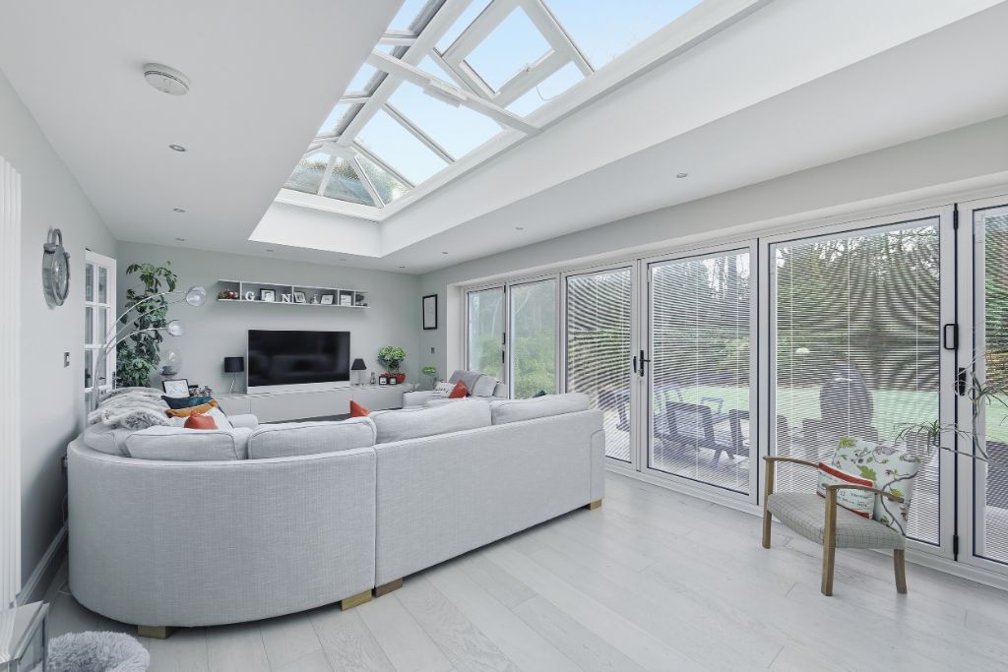
- Large glazing: Bi-fold or sliding doors bring in light and connect indoor and outdoor areas.
- Consistent design: Matching colours and materials creates a cohesive look.
- Good lighting: Combining natural and artificial lighting for balance.
Choosing the right doors can make a big difference: Bi-Fold Doors vs Sliding Patio Doors

What Doesn’t Work (Common Mistakes)
Open-plan spaces can also create challenges if not planned properly.
- Lack of structure: Without defined zones, spaces can feel cluttered or undefined.
- Noise levels: Sound travels more easily without walls.
- Heating issues: Larger spaces can be harder to keep warm.
- Storage limitations: Fewer walls mean fewer storage options.
Avoiding these issues early can make a big difference to how usable your space feels.

How to get the Layout Right
Good design is key to making an open-plan space work effectively.
- Define zones clearly: Separate cooking, dining, and living areas.
- Consider flow: Ensure easy movement between spaces.
- Use focal points: Features like islands or sofas anchor each area.
- Plan furniture carefully: Avoid overcrowding the space.

Heating, Light and Energy Efficiency
Open-plan spaces often require a different approach to heating and energy efficiency.
- Energy-efficient glazing: Helps maintain comfortable temperatures.
- Rooflights and lanterns: Bring in additional natural light.
- Insulation: Essential for larger open areas.
- Ventilation: Helps regulate temperature and reduce condensation.
You can explore how glazing affects performance here: Window Energy Ratings Explained

Is Open-Plan Living Right for your Home?
Open-plan living isn’t a one-size-fits-all solution. It works best when designed around how you actually use your home.
- Great for families: Keeps everyone connected in one space.
- Ideal for entertaining: Creates a sociable environment.
- Not always practical: Some homes benefit from defined rooms.
- Balance is key: Combining open areas with quieter spaces often works best.

Thinking about Creating an Open-Plan Space?
Whether you’re extending your home or reconfiguring your layout, open-plan living can deliver a huge improvement — when done right.
You can view a couple of examples of our completed projects here:
Example 1: Extension Project – Modern Open plan Living Space
Example 2: Bi-Fold Doors – Open plan Living Space
With the right design, materials, and layout, you can create a space that feels brighter, more practical, and better suited to modern living.