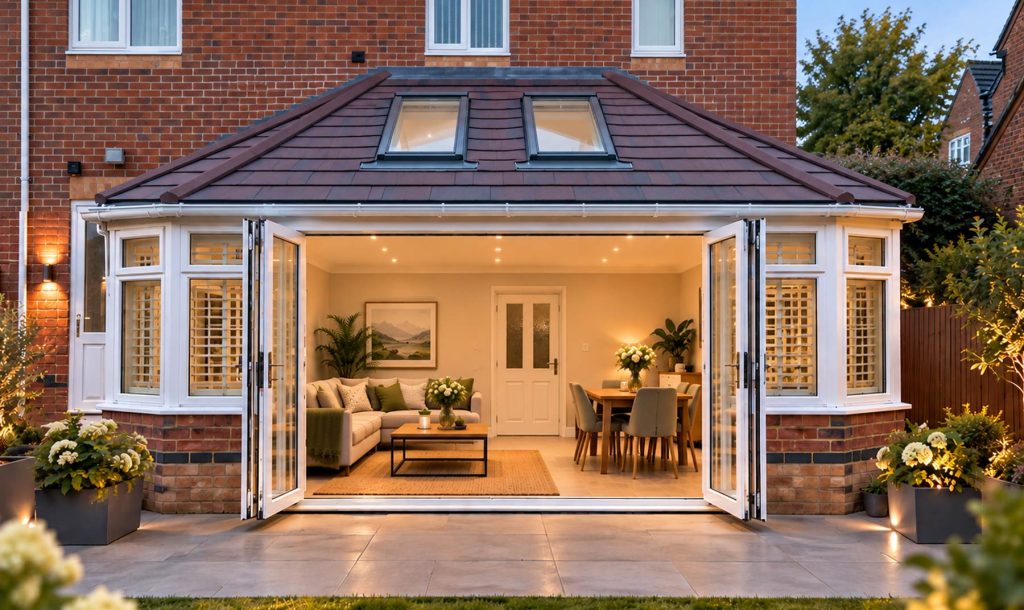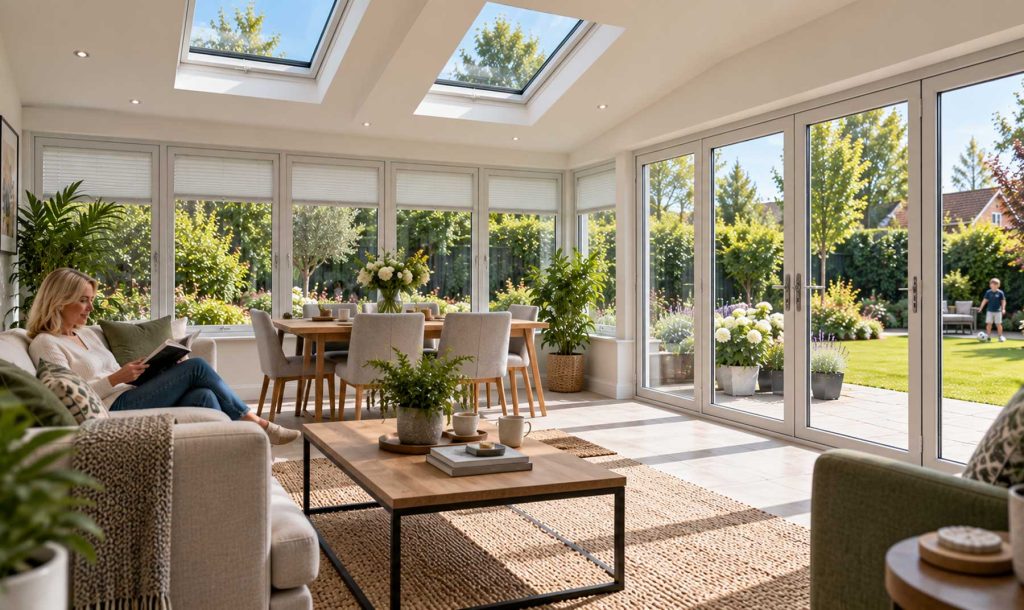

When you add a new extension or living space to your home, one of the biggest questions is whether to keep the existing wall or open up the space completely. Removing walls or doors between your house and new extension can create a bright, seamless flow — but it’s not as simple as knocking through.
Here’s everything you need to know about what’s involved, including structural, safety and regulatory requirements before you make changes.

Why Remove Walls Between Your Home and Extension?
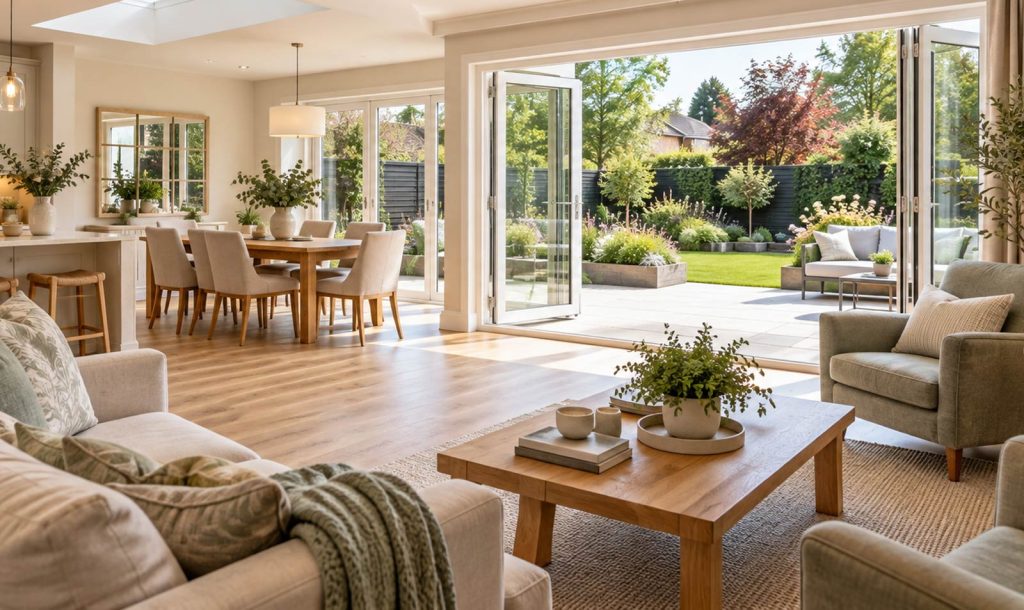
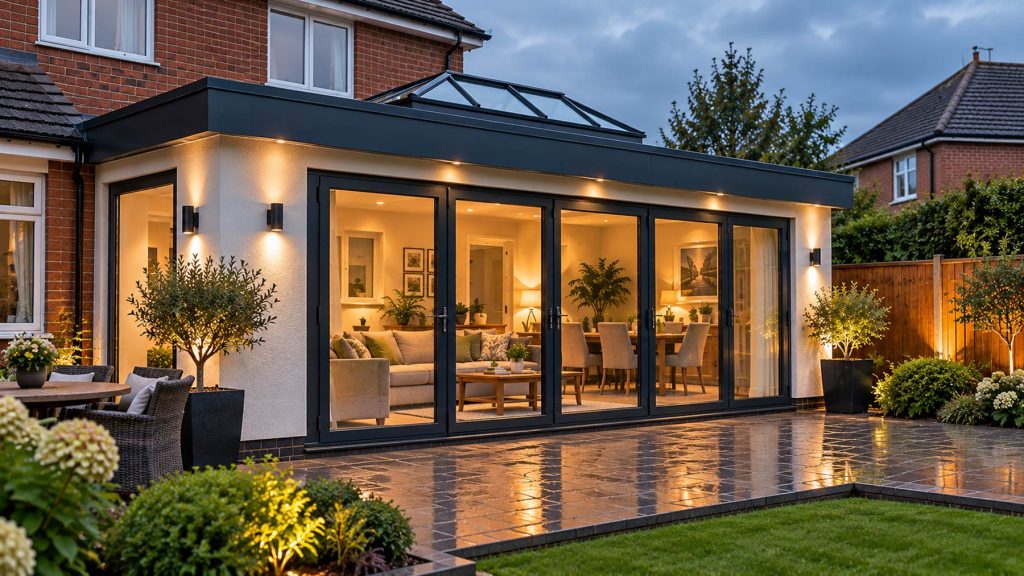
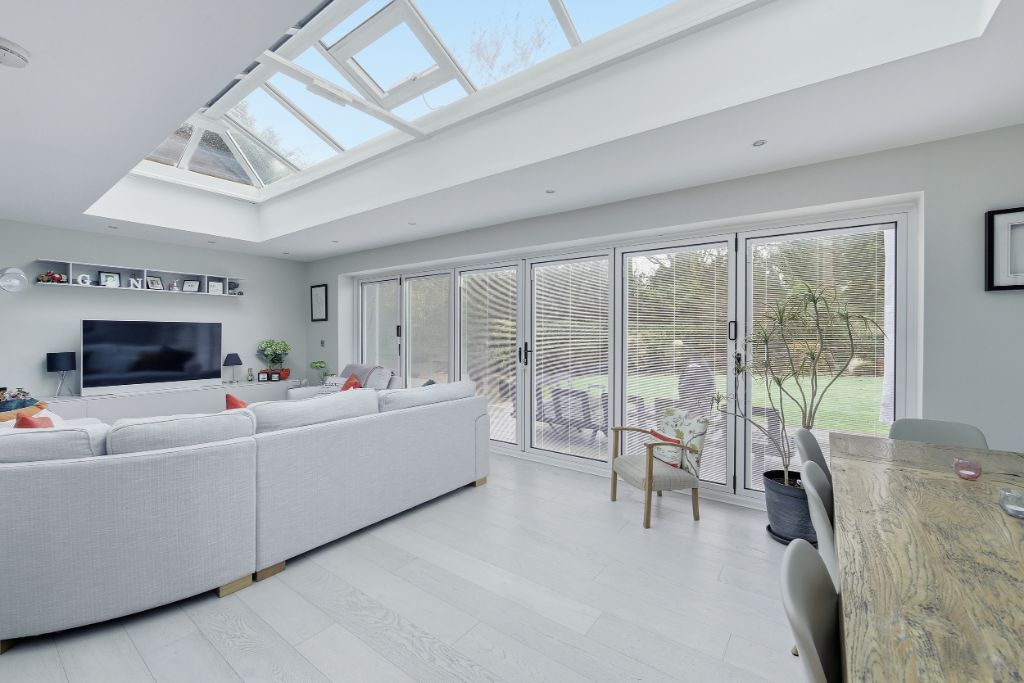
- Open-plan living: Creates a more spacious and connected feel between your kitchen, dining, and living areas.
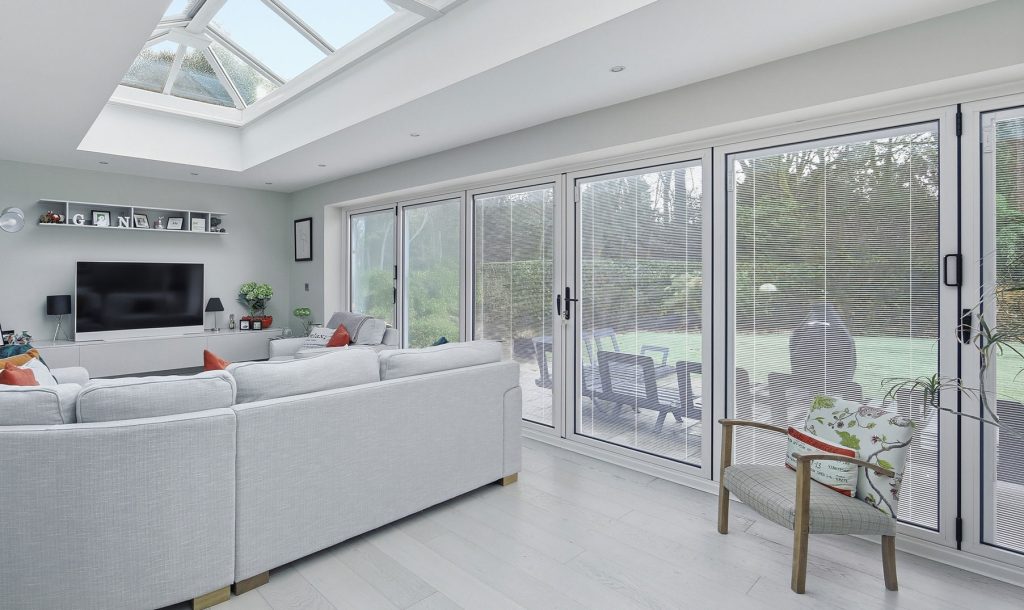
- More natural light: Removing dividing walls lets light flow from your new extension into your existing rooms.
- Improved usability: Makes the most of your new space, ideal for families and entertaining.
- Modern design: Seamless transitions between old and new areas give a more contemporary look and feel.

What’s Involved in Removing a Wall?
If you’re thinking of removing the wall between your home and extension, it’s essential to know what type of wall you’re dealing with. The process and cost will depend on whether the wall is load-bearing (supporting the structure above) or non-load-bearing.
- Structural assessment: A qualified structural engineer will determine if the wall supports any part of your roof or upper floor.
- RSJ installation: If it’s load-bearing, a steel beam (RSJ) must be installed to safely support the structure once the wall is removed.
- Building Regulations approval: Any structural alteration will require Building Regulations sign-off to ensure it’s done safely and to code.
- Finishing work: Plastering, flooring, and redecorating are typically needed to make the space seamless.

Do You Need Building Regulations Approval?
Yes — removing a load-bearing wall always requires Building Regulations approval. This ensures that the work meets safety and structural standards, and that your home remains sound. It’s also important if you ever sell your home, as you’ll need a completion certificate to prove the work was compliant.
For more information on Building Regulations for extensions, see our full guide:
Building Regulations for Conservatories and Extensions.

Planning Permission – Do You Need It?
In most cases, removing internal walls doesn’t require planning permission, provided your extension itself was built under permitted development rights or with full approval. However, if your home is listed or in a conservation area, you’ll need additional consent.
You can learn more about planning requirements for home extensions on the official UK Planning Portal.
What About Doors Between the House and Extension?
Previously, many conservatories and extensions needed external-grade doors to separate them from the main house. However, if your new space meets current insulation and energy efficiency standards, it’s often possible to remove those doors entirely — creating a fully open-plan layout.
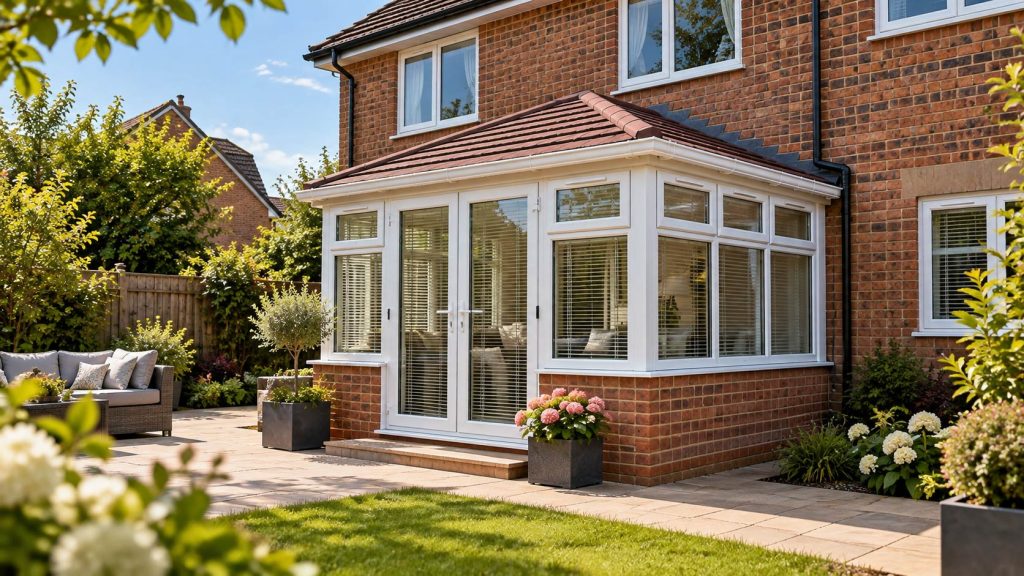
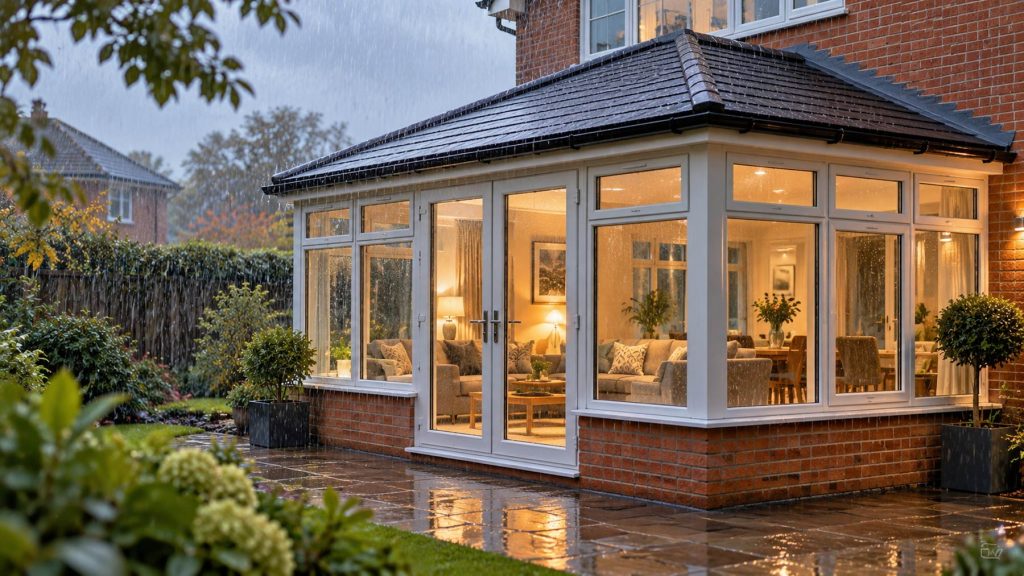
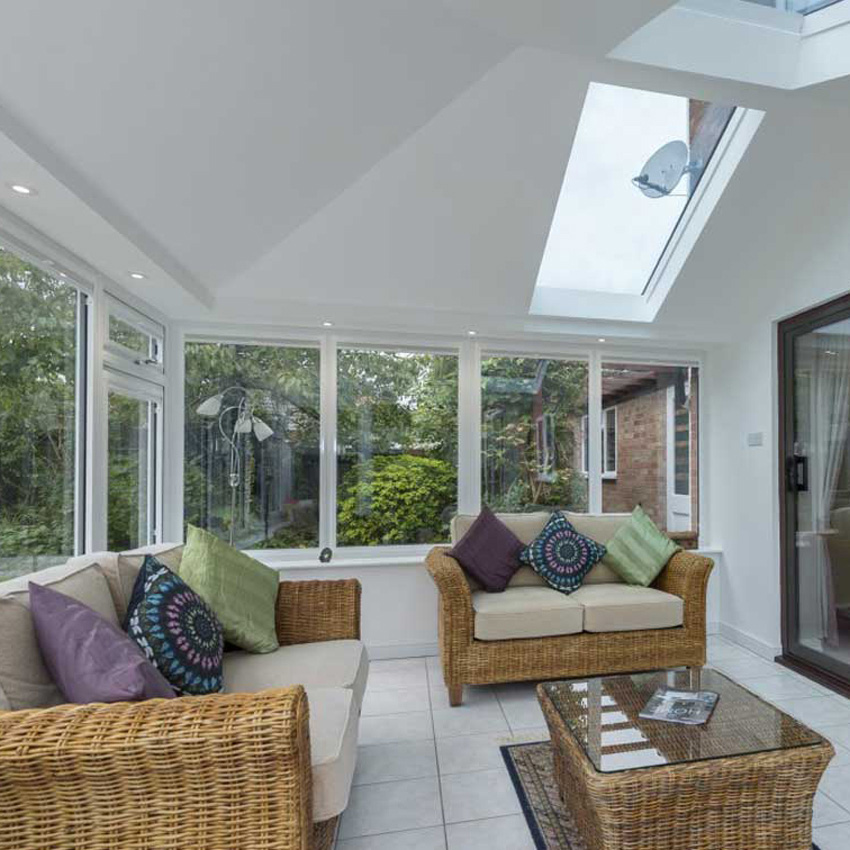
Our tiled roofs and solid roofs meet the latest thermal performance standards, meaning they can be seamlessly integrated with your existing home while still complying with Building Regulations.

Benefits of Opening Up Your Space
- Brighter interiors: Natural light flows freely through the space.
- Improved heating efficiency: Modern roofs and glazing keep temperatures balanced year-round.
- Modern living: Open layouts are perfect for kitchens, dining areas and family spaces.
- Better property value: A well-integrated extension can add both appeal and resale value.

Professional Advice from Cheshire Conservatories
At Cheshire Conservatories, we don’t just build new living spaces — we help you integrate them perfectly into your existing home. Whether you’re upgrading to a replacement roof or creating a new open-plan extension, our expert team handles everything from design to Building Regulations compliance.
Contact us today for friendly advice or to arrange your free, no-obligation quote.