

Conservatory Upgrade
with Icotherm Tiled Roof in Cheshire
How upgrading an old conservatory created a much more usable living space.
Location: Nantwich, Cheshire
Date: Summer 2025
Installation Time: 6–7 days
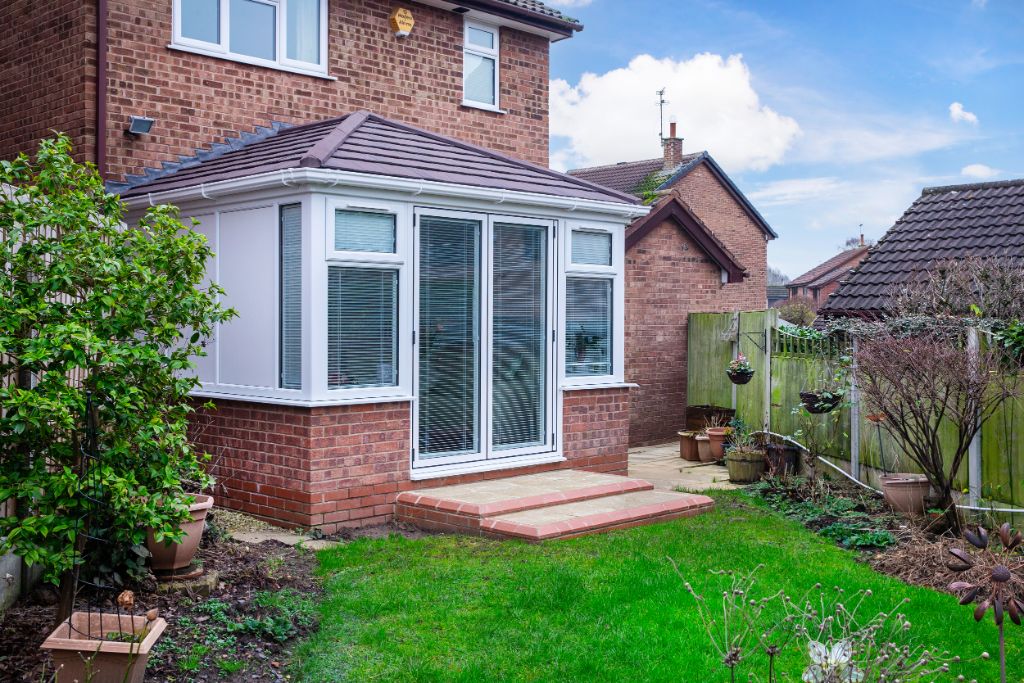
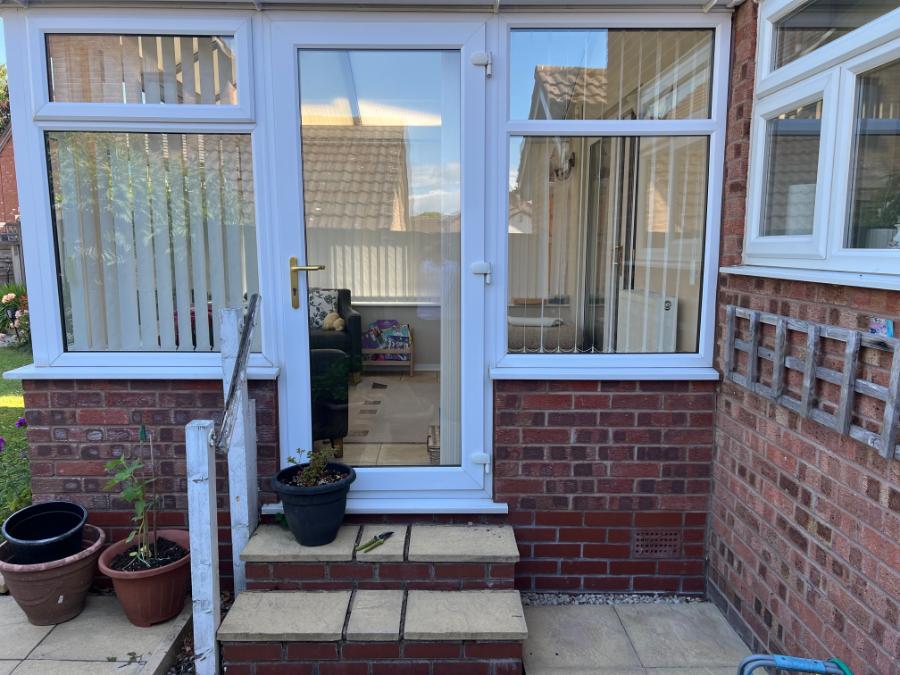
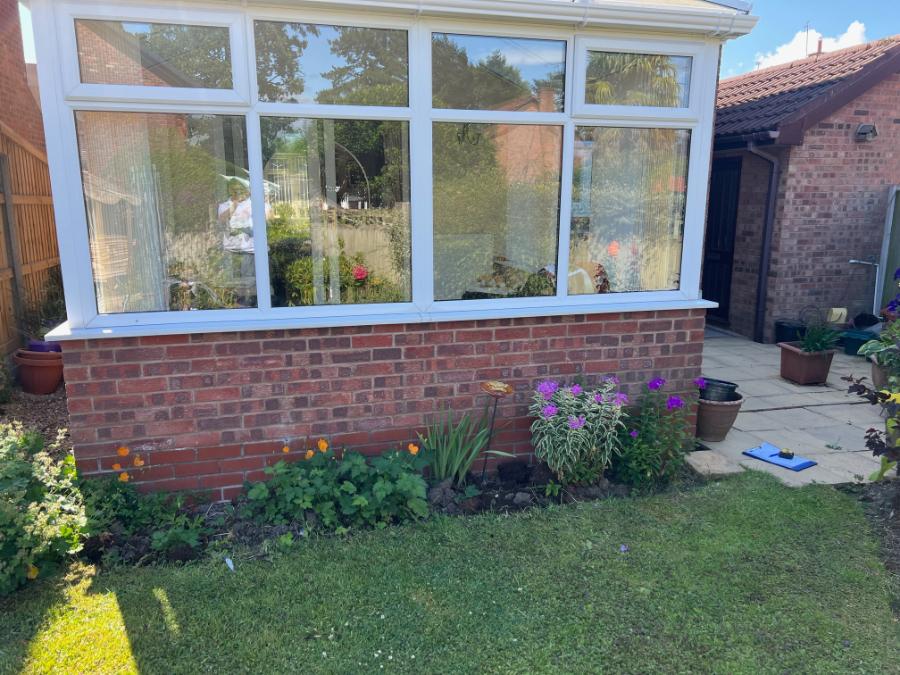
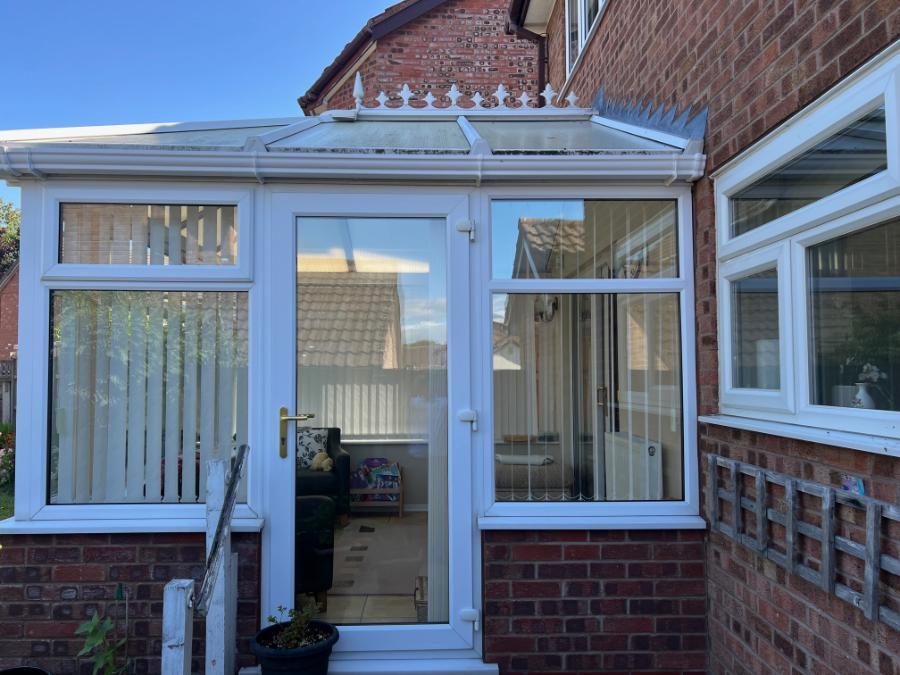
Before & After the Upgrade
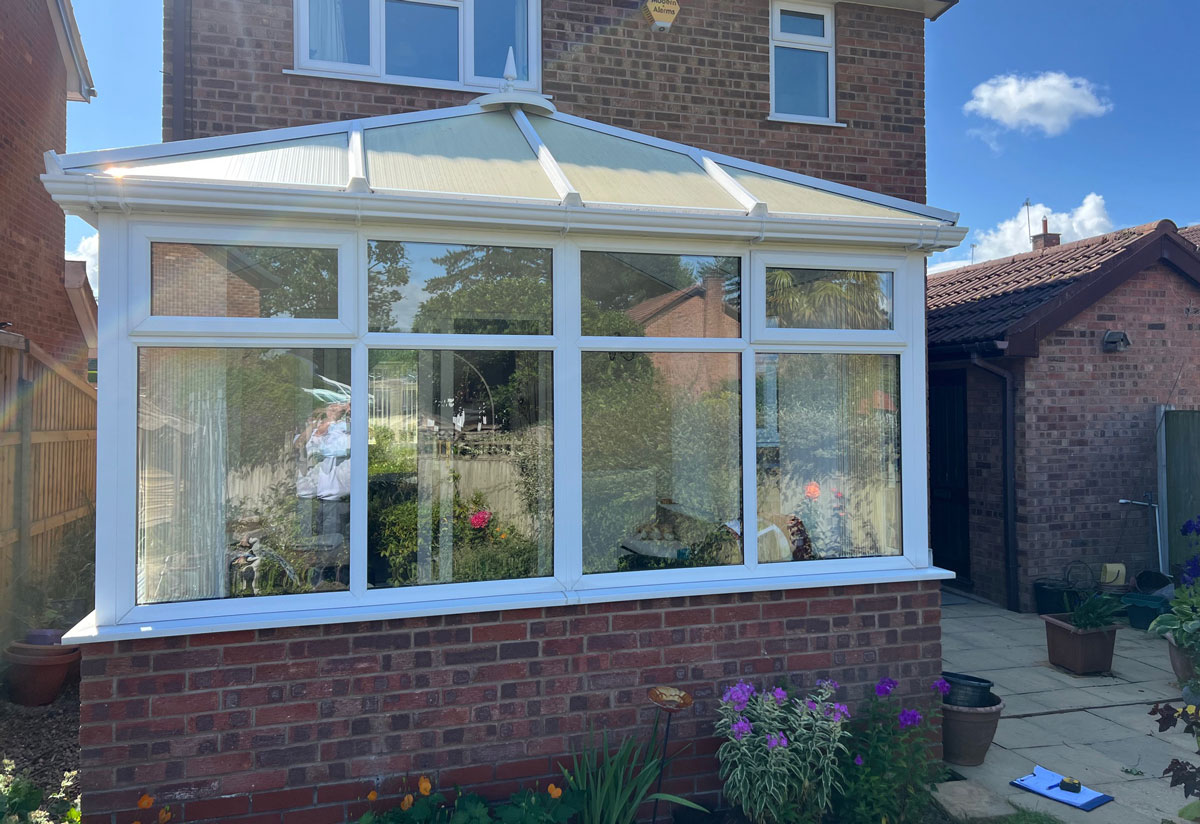
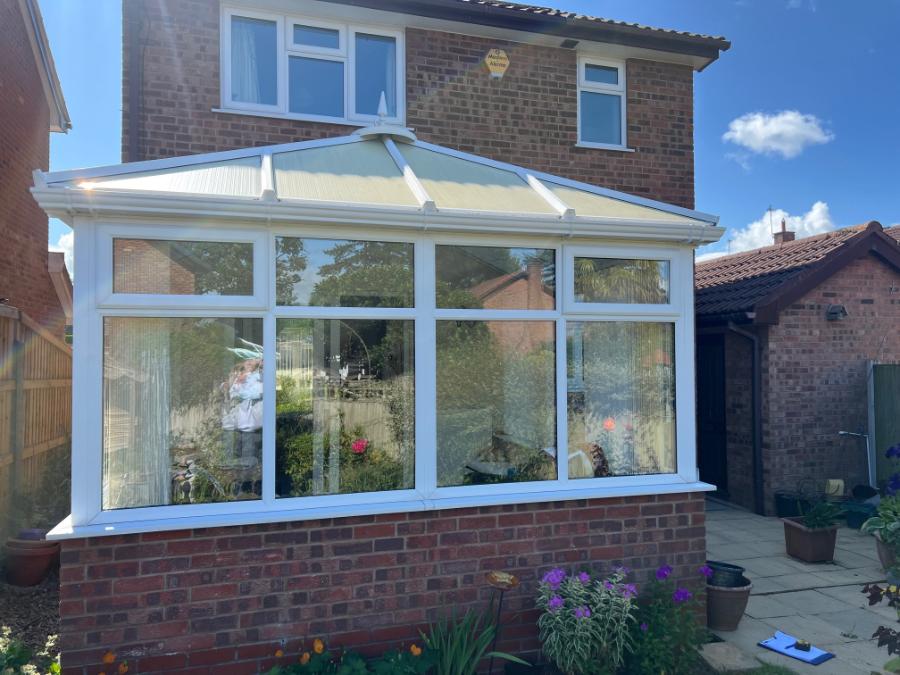
The Customer’s Requirement
The homeowner wanted to upgrade their existing conservatory to make it more usable and comfortable throughout the year.
The original structure was dated, with older glazing and a roof that offered poor thermal performance. Like many conservatories of this age, it struggled with temperature control—making it less practical as a true living space.
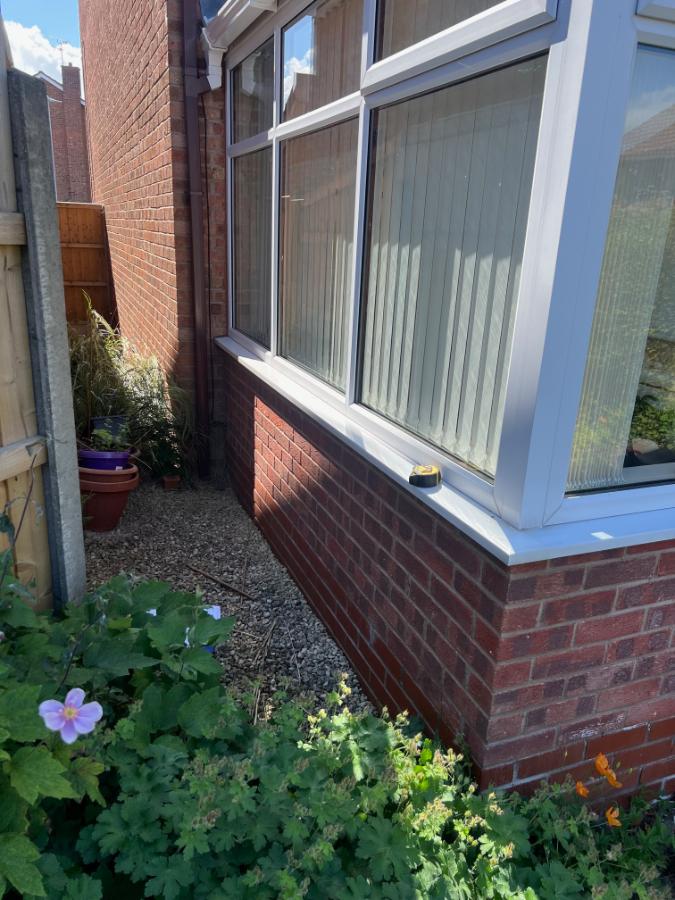
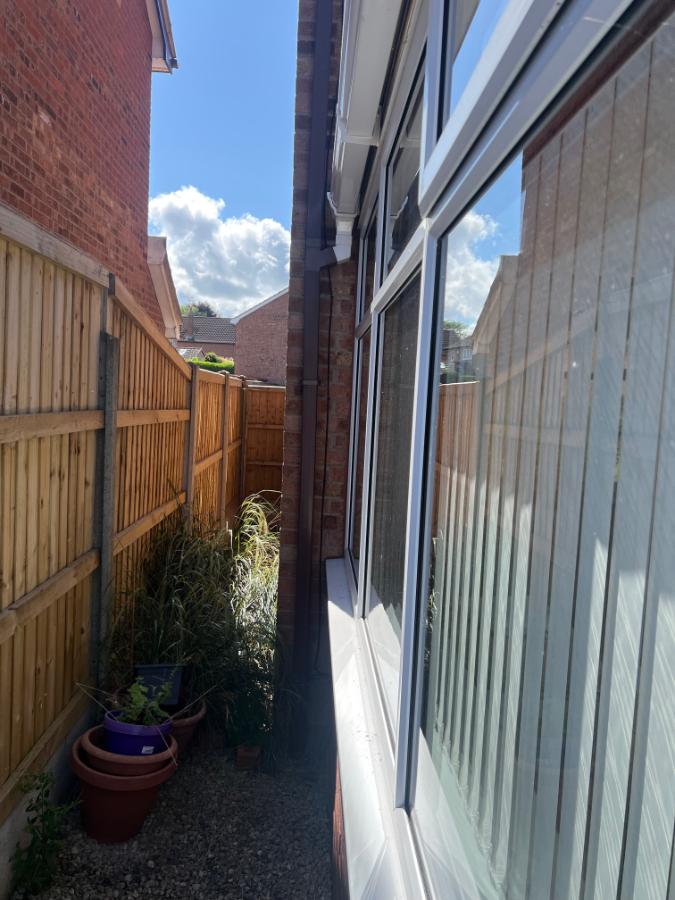
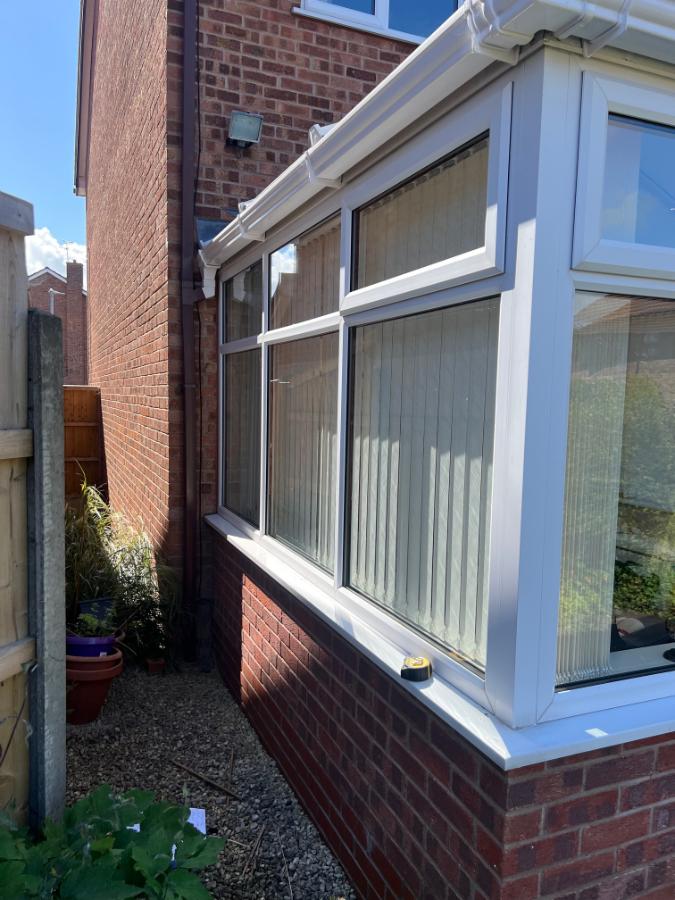
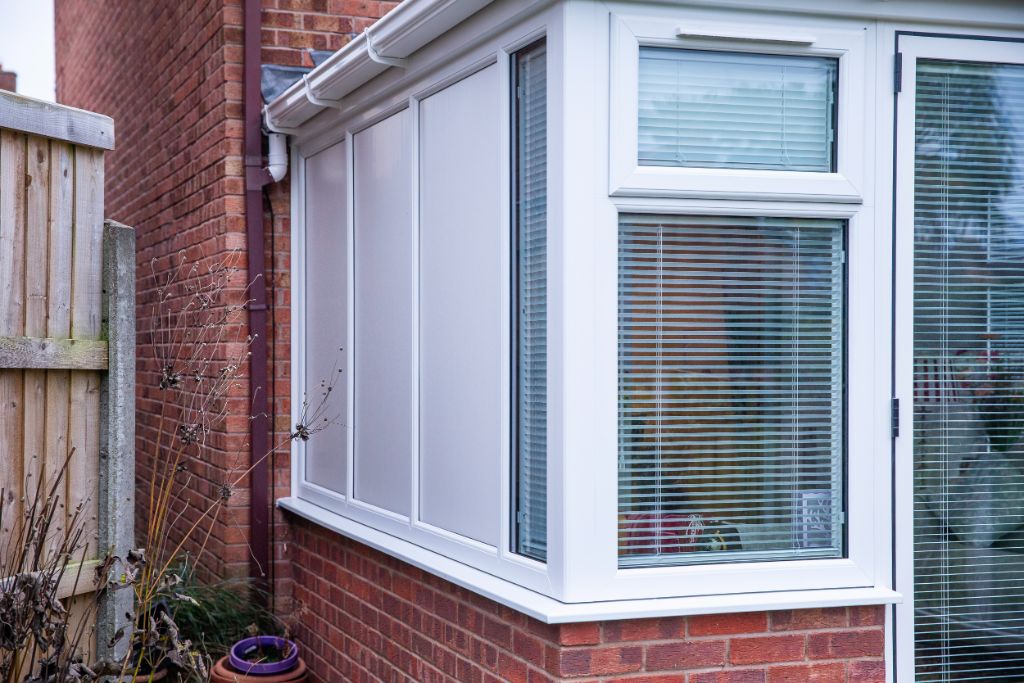
One particular challenge was the side of the conservatory that sat very close to a boundary fence, offering little to no external view. The customer wanted to make better use of this wall internally, rather than having glass that didn’t add any real benefit.
The aim was not just to improve thermal performance, but to repurpose the space into a room that could be used more like a lounge or TV area.
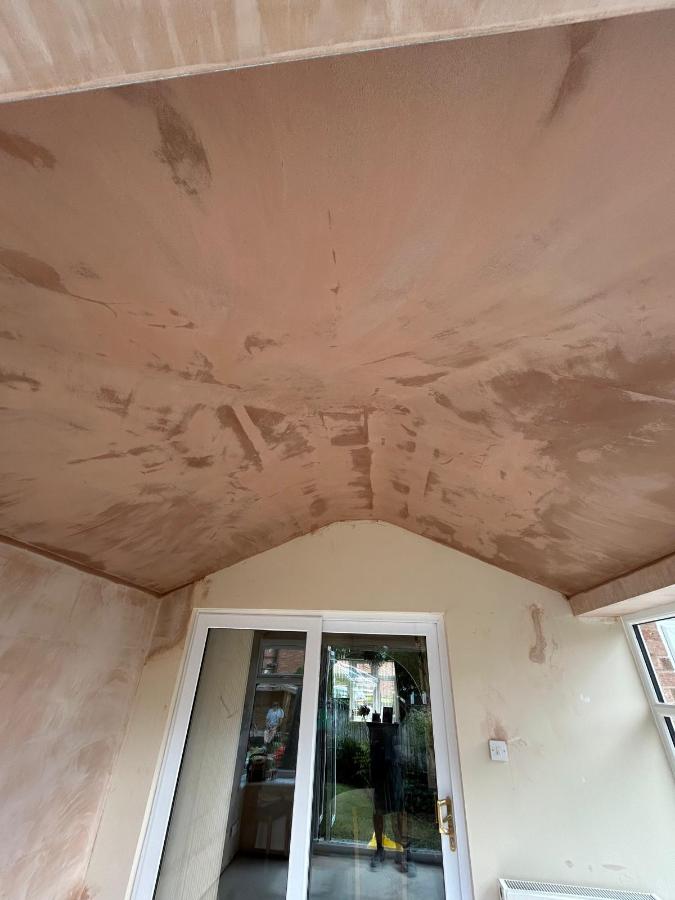
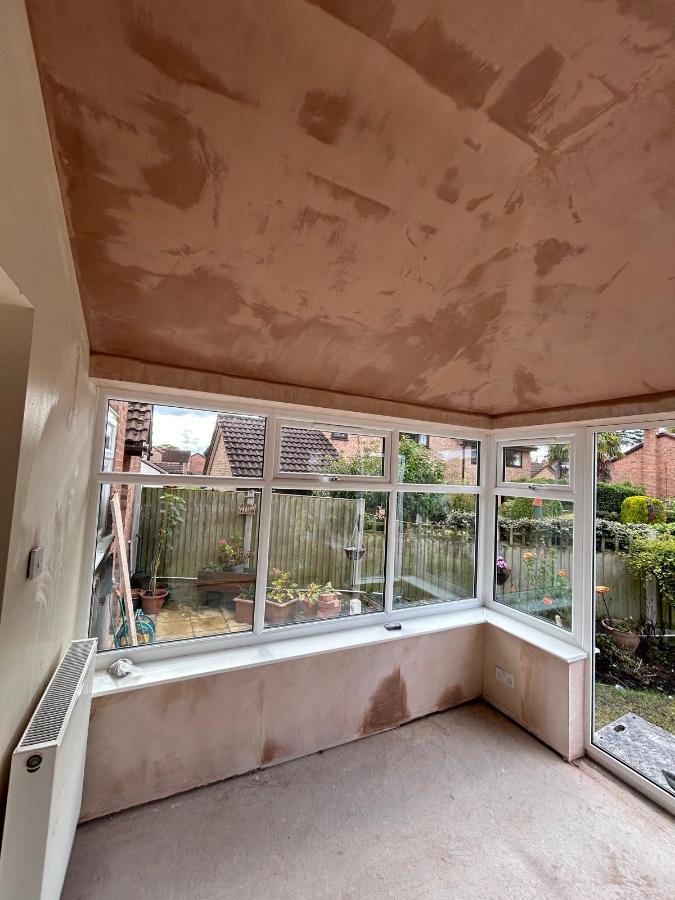
The Solution
We carried out a full conservatory upgrade, replacing the roof, frames and glazing, while also reconfiguring part of the structure to improve usability.
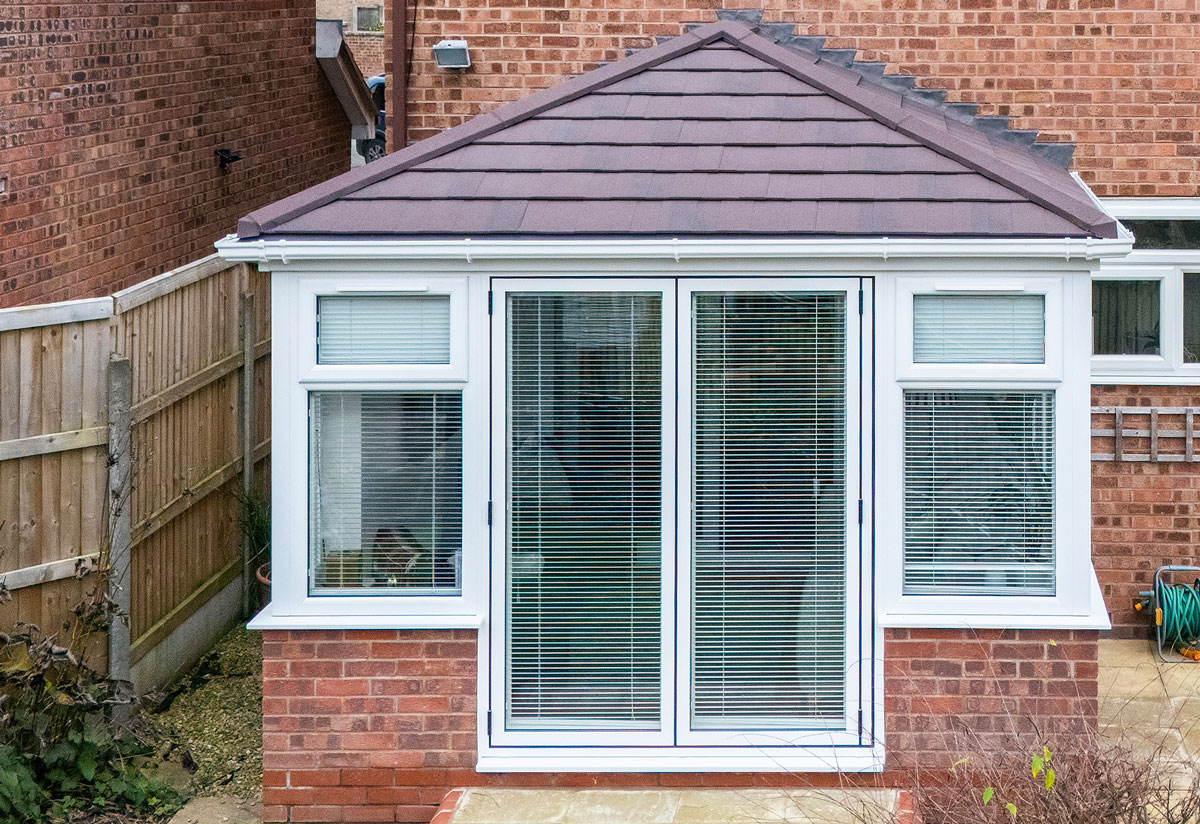
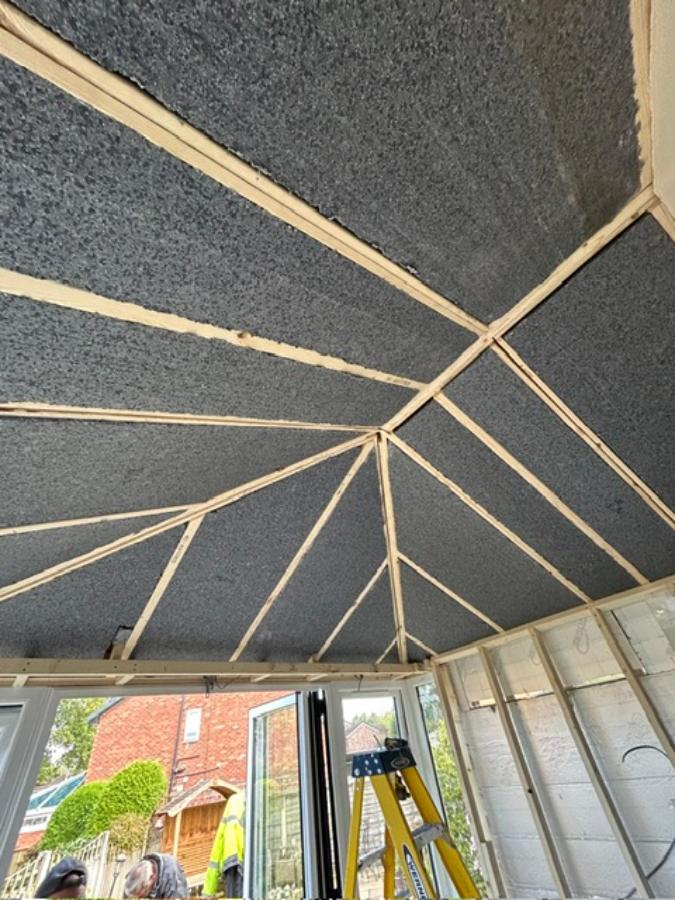
- Roof system: Icotherm Edwardian tiled conservatory roof (wooden core)
- Roof finish: Bister Brown tiles with white uPVC fascia and guttering
- Frames: New A-rated white uPVC frames
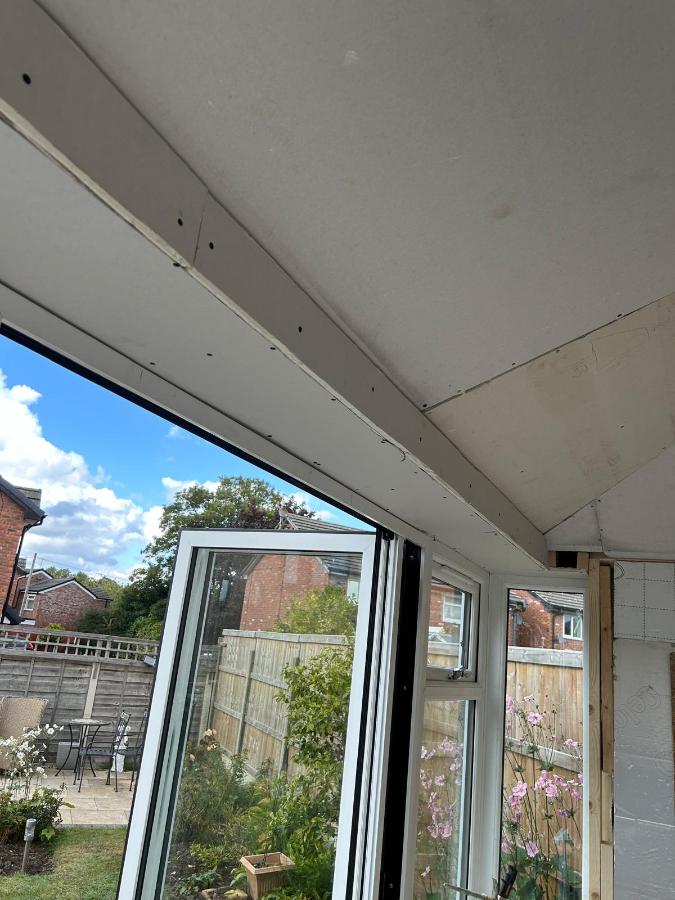
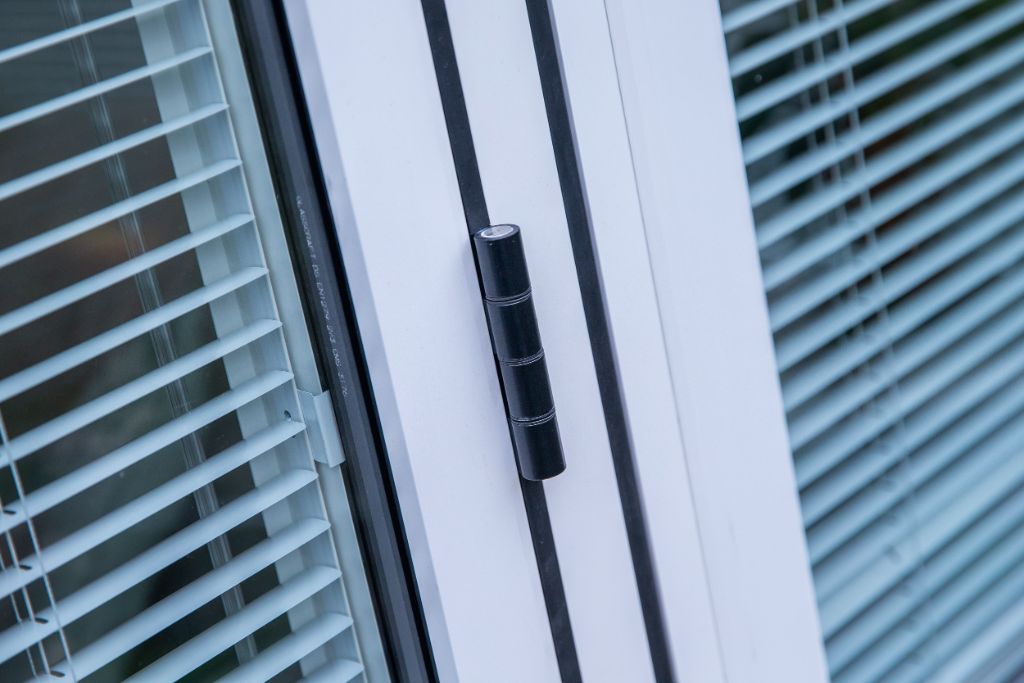
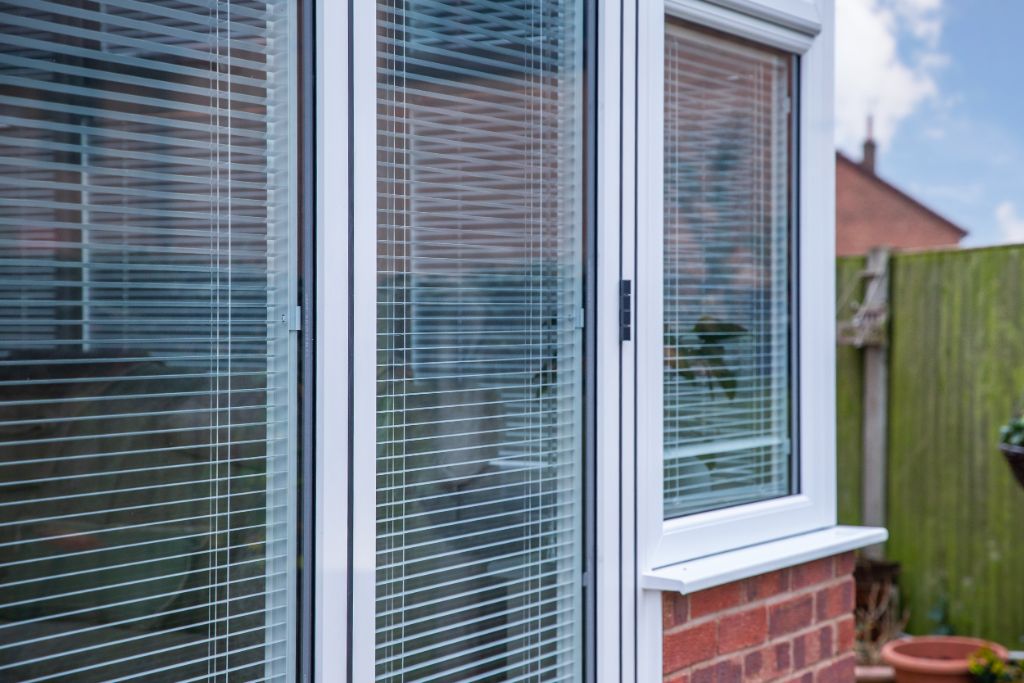
- Doors: Aluminium white bi-fold doors with toughened glass
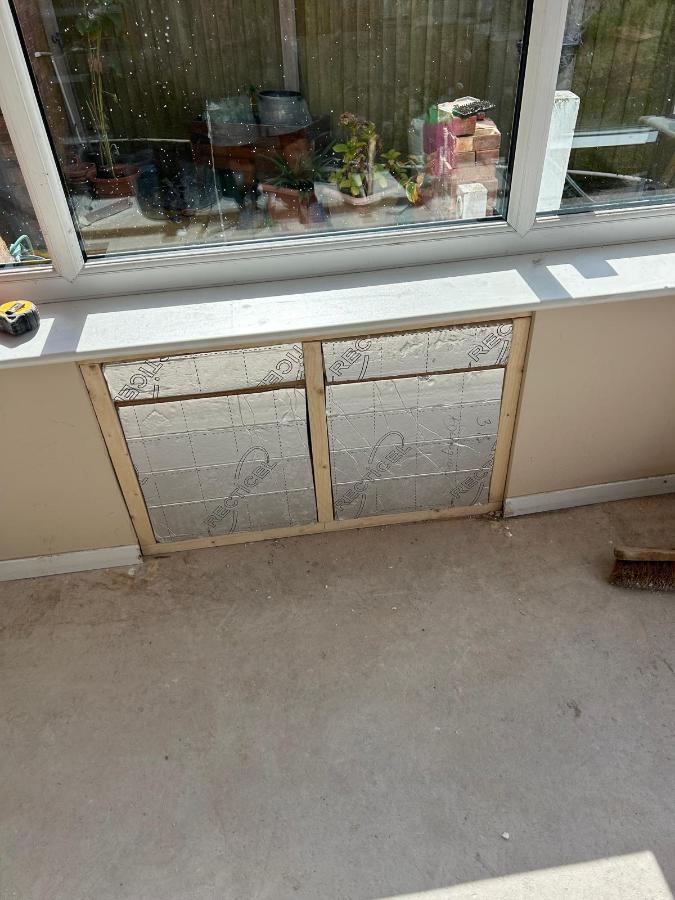
- Walling: Reinforced panels installed to the fence side instead of glazing
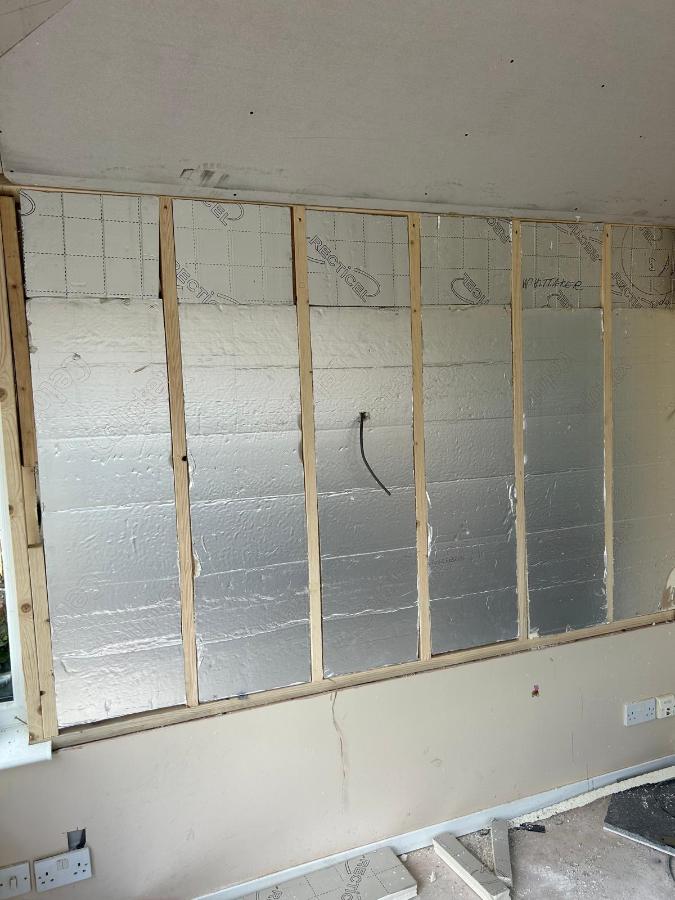
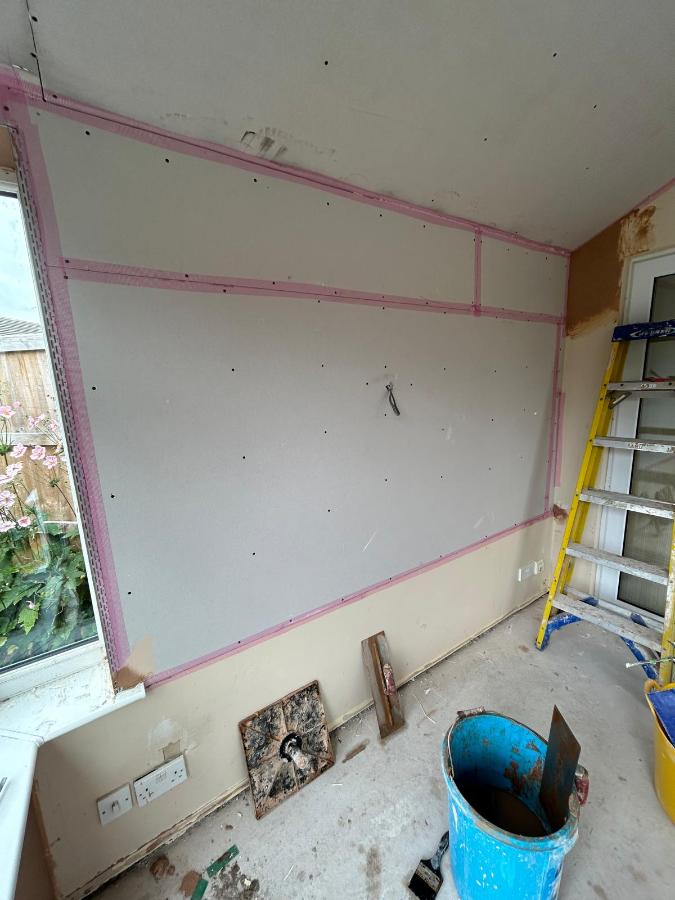
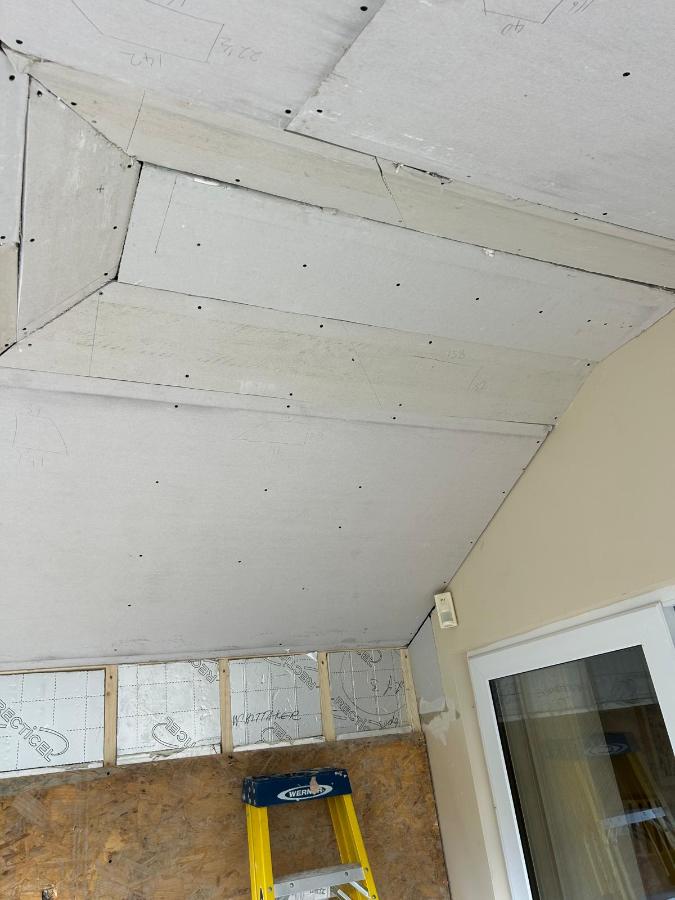
- Internal finish: Stud wall with 100mm insulation, plasterboarded and plastered
- Lighting: Pelmets added for integrated spotlight installation
- Additional work: Brickwork alterations and new laminate window boards
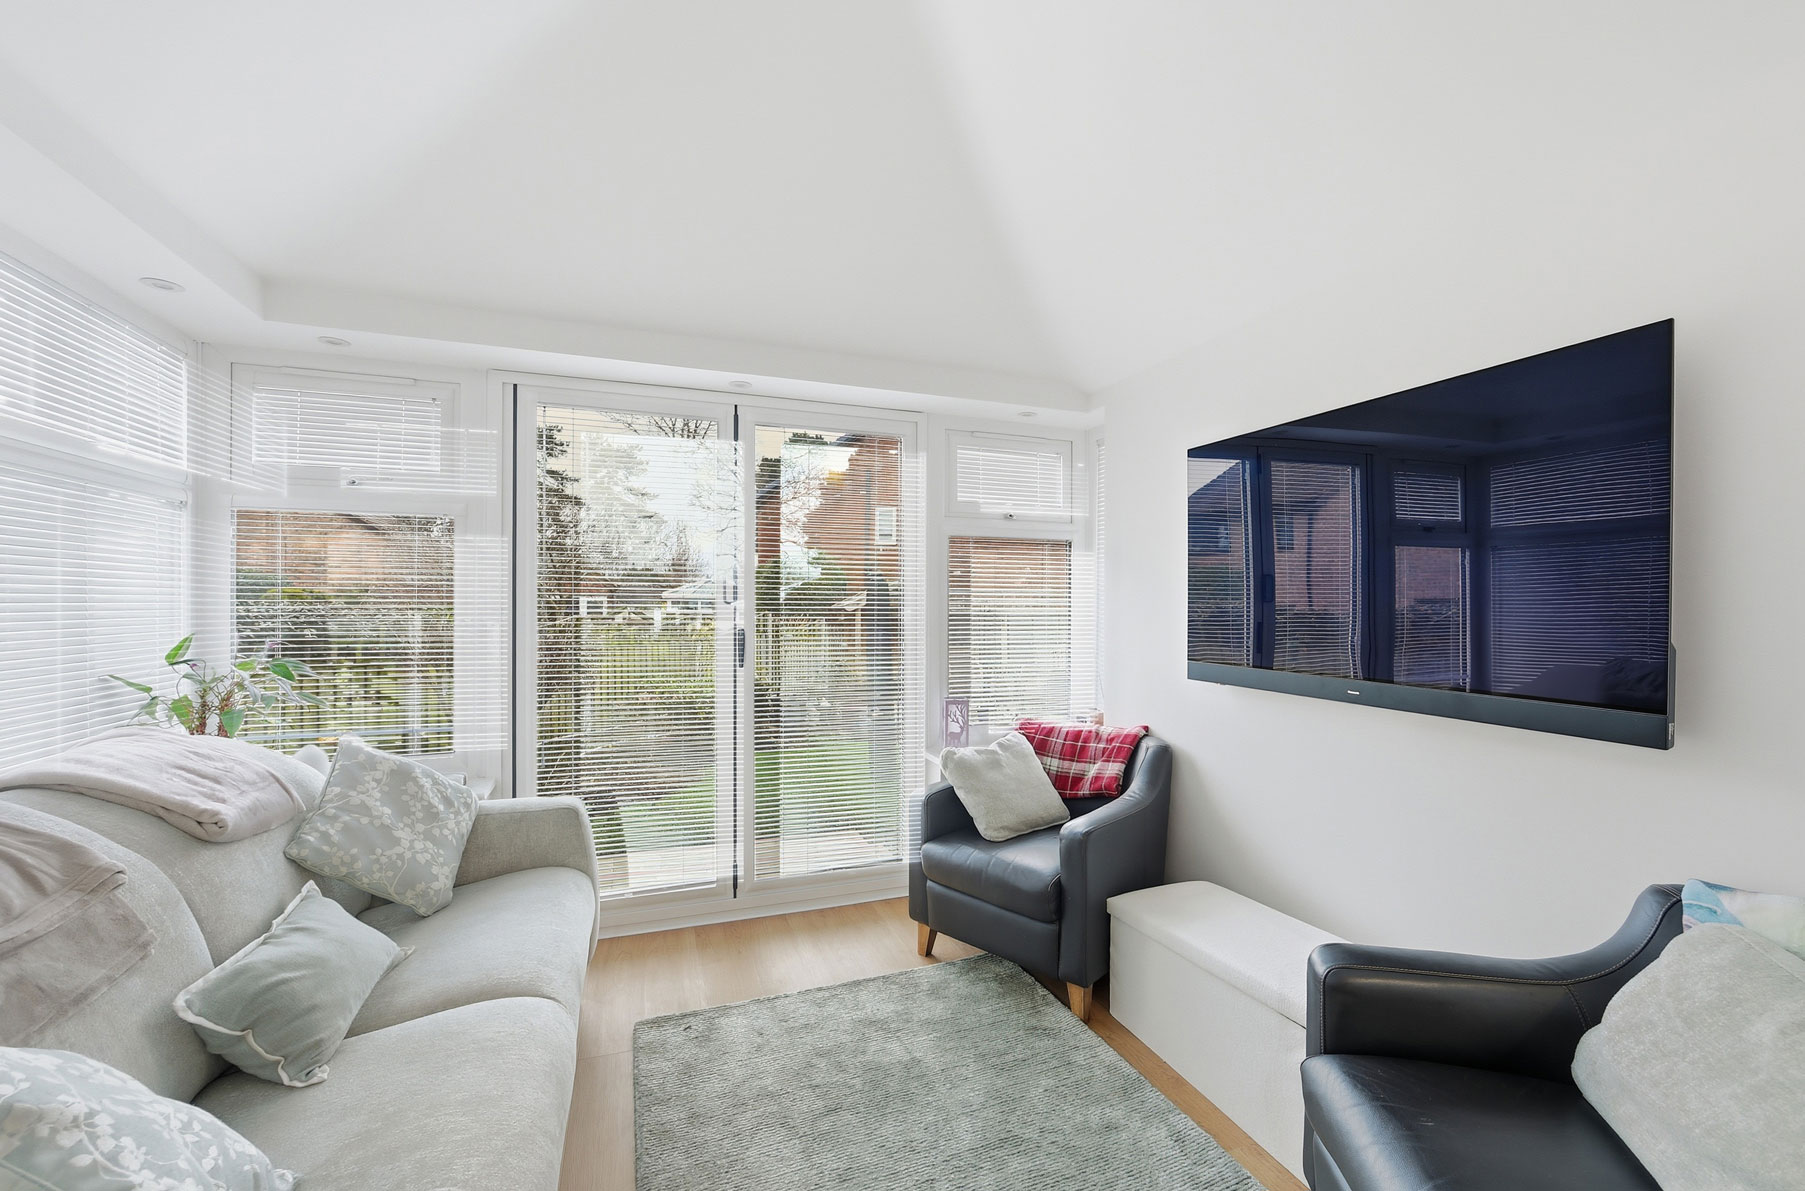
By replacing the glazed section with a solid insulated wall, the space instantly became more functional, allowing for furniture placement or a TV wall.
Our Approach
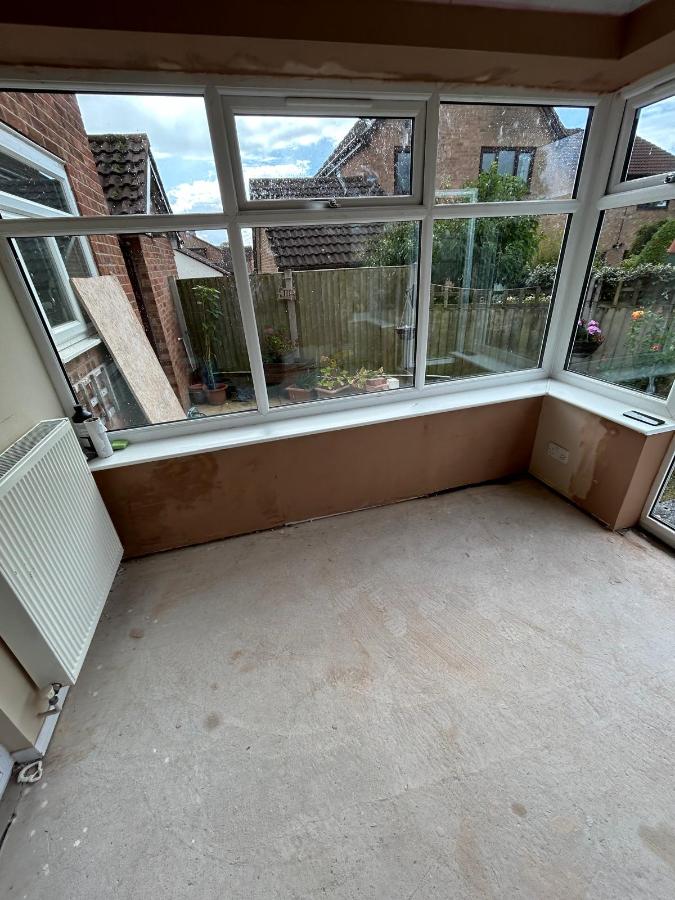
The project began with the full removal of the existing conservatory roof, frames and glazing, while retaining the original dwarf wall as part of the structure.
We then installed new A-rated uPVC frames and high-performance glazing, significantly improving the thermal efficiency of the space. Replacing older glass—often 15–20 years old—with modern units makes a noticeable difference in insulation, helping transform how the room can be used.
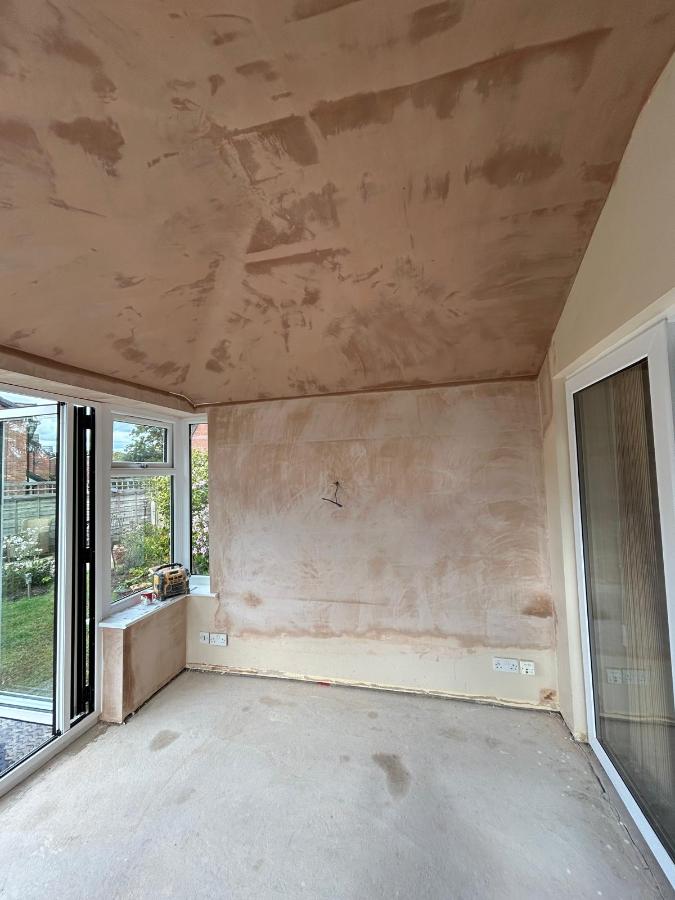
A key part of this project was rethinking the side of the conservatory that faced directly onto a fence. As this area offered no meaningful view, we replaced the glazing with reinforced panels externally.
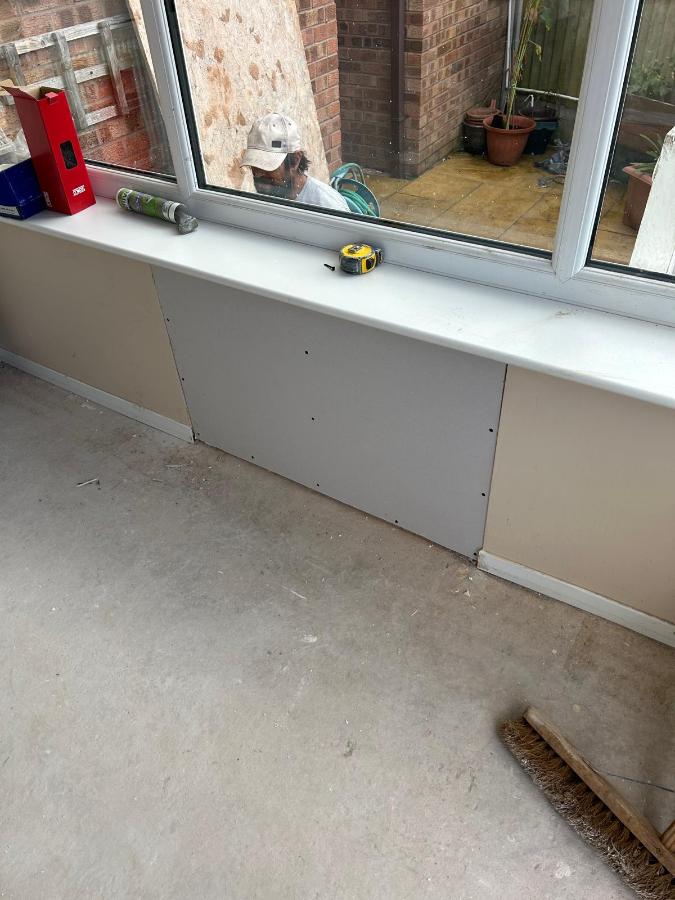
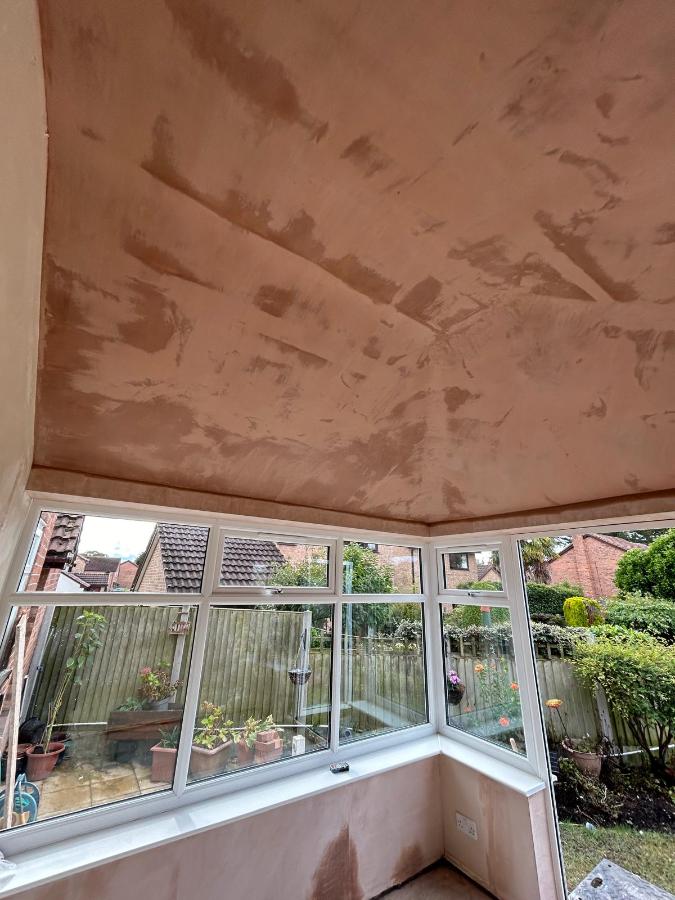
Internally, this section was built out with a fully insulated stud wall, using 100mm insulation, plasterboard, and a plastered finish. This creates the appearance of a standard internal wall, making the room feel far more like part of the home.
Structural alterations were also carried out, including adjusting brickwork to accommodate new bi-fold doors and modifying an existing doorway to improve the overall layout.
To enhance the finish, we installed pelmets around the perimeter, allowing for integrated spotlights and a more modern lighting setup.
The Finished Installation
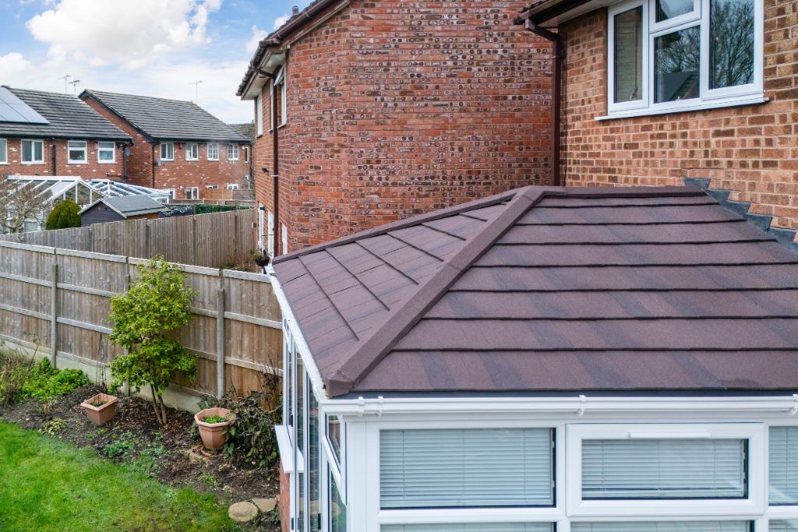
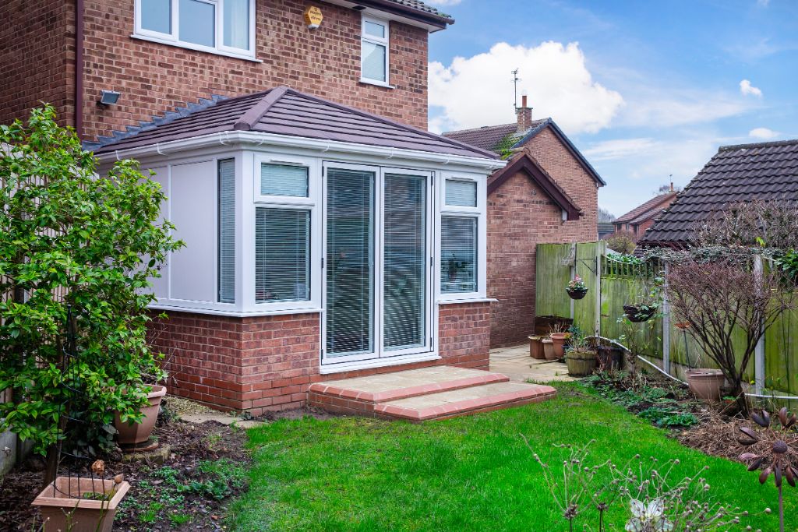
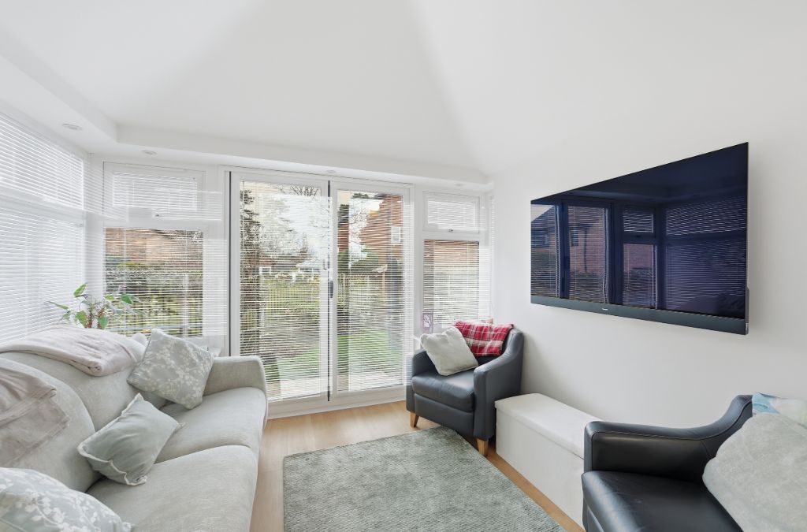
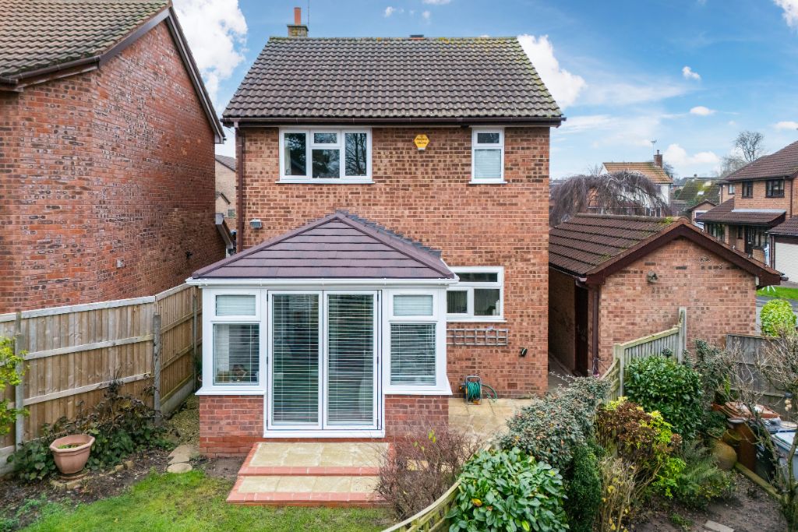
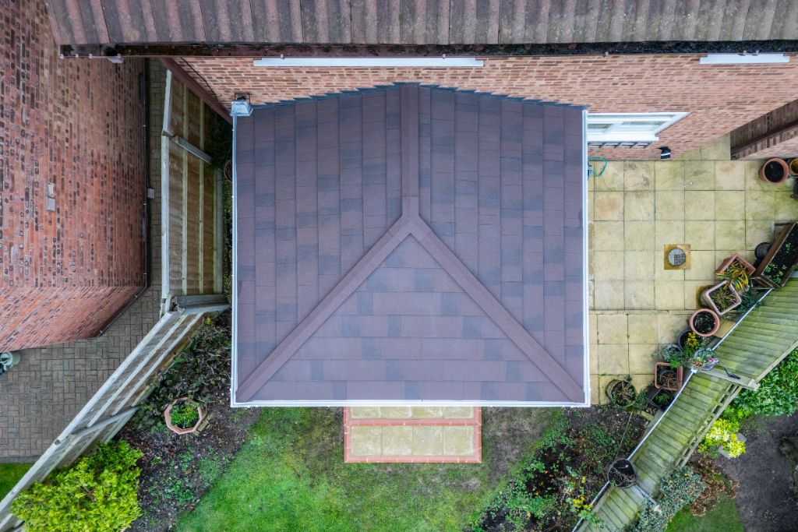
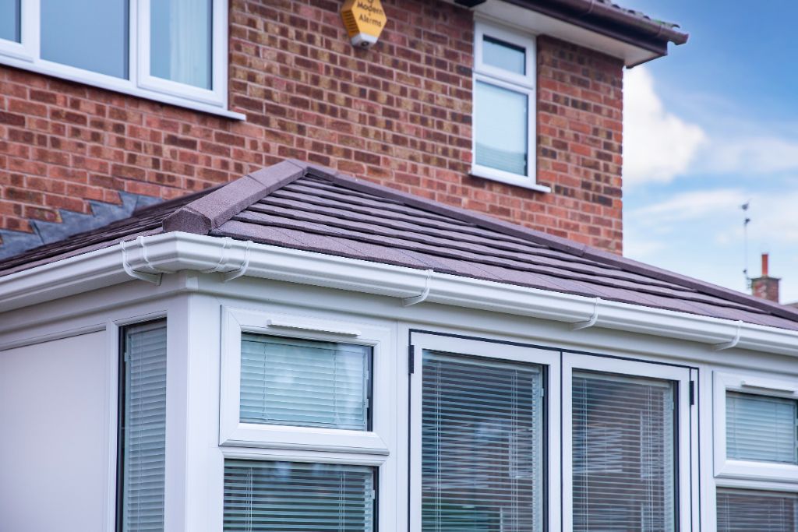
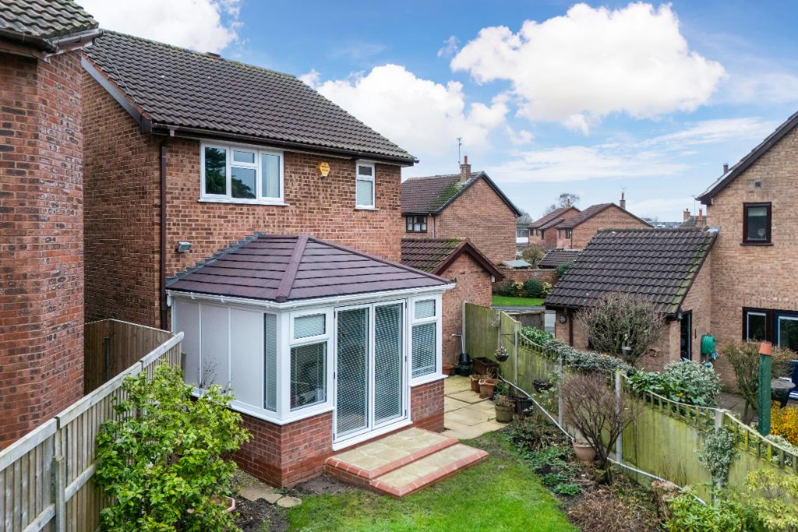
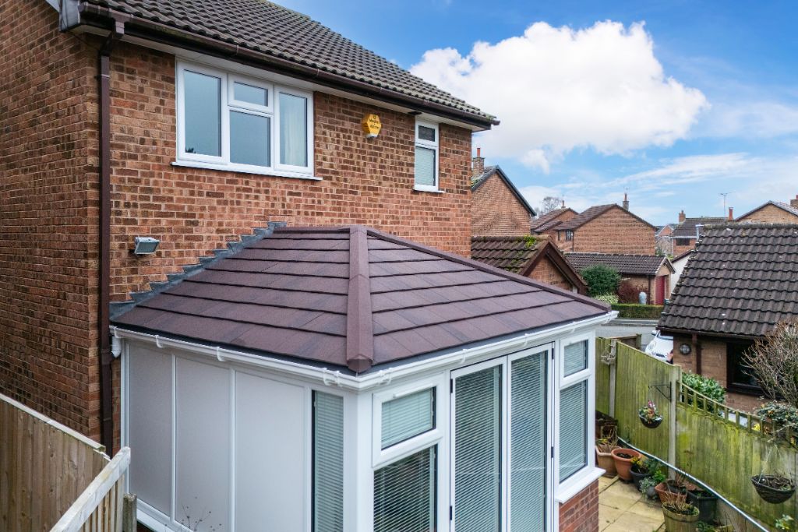
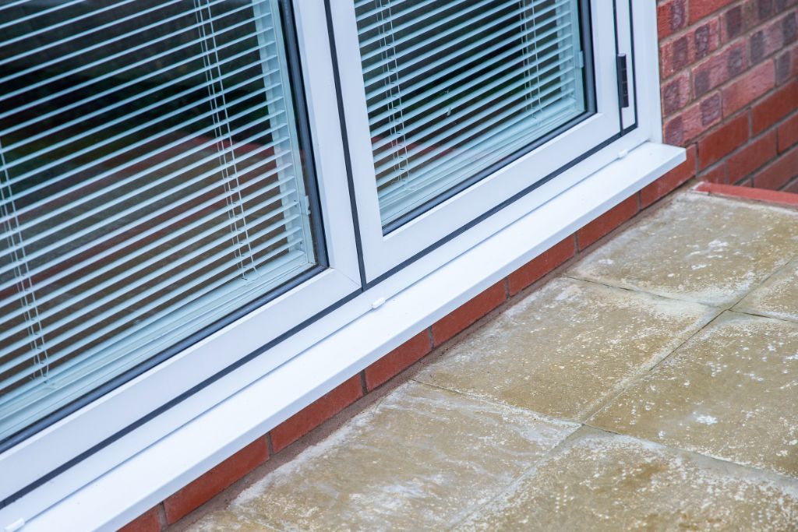
The completed conservatory now feels like a completely different space—warmer, more functional, and far better suited to everyday living.
By combining a tiled Icotherm roof with upgraded glazing and insulated wall sections, the room can now be used comfortably all year round.
The addition of a solid internal wall has made a significant difference, giving the homeowner a practical space for a TV or furniture—something that simply wasn’t possible before.
While this type of solution may not always change the external appearance dramatically, it greatly improves how the space works internally—especially in cases where parts of a conservatory face walls or fences.
With the new bi-fold doors opening up onto the garden area, the overall layout feels far more open and connected. This not only improves access to the outside space but also allows more natural light into the room, enhancing the sense of space and making it a more enjoyable area to relax and use every day.
The result is a far more usable and versatile living space, with a brighter and more open feel that adds real value to the home.