

Bespoke Extension with
2 Roof Lanterns in Cheshire
How replacing an outdated conservatory created a modern kitchen and dining space.
Location: Nantwich, Cheshire
Date: Summer 2025
Project Duration: 8-10 weeks
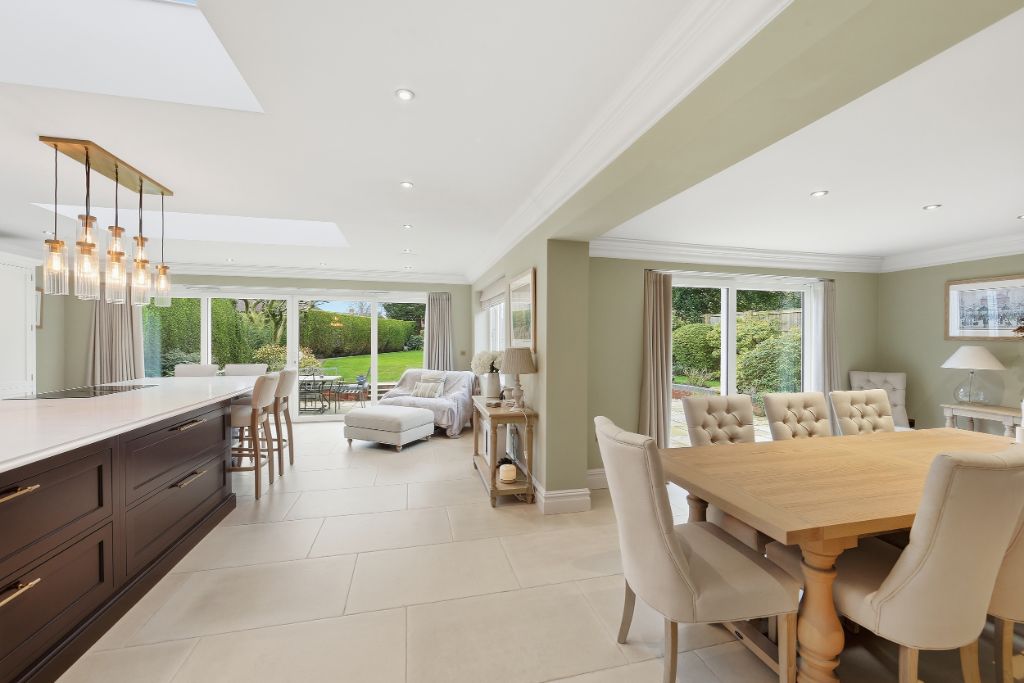
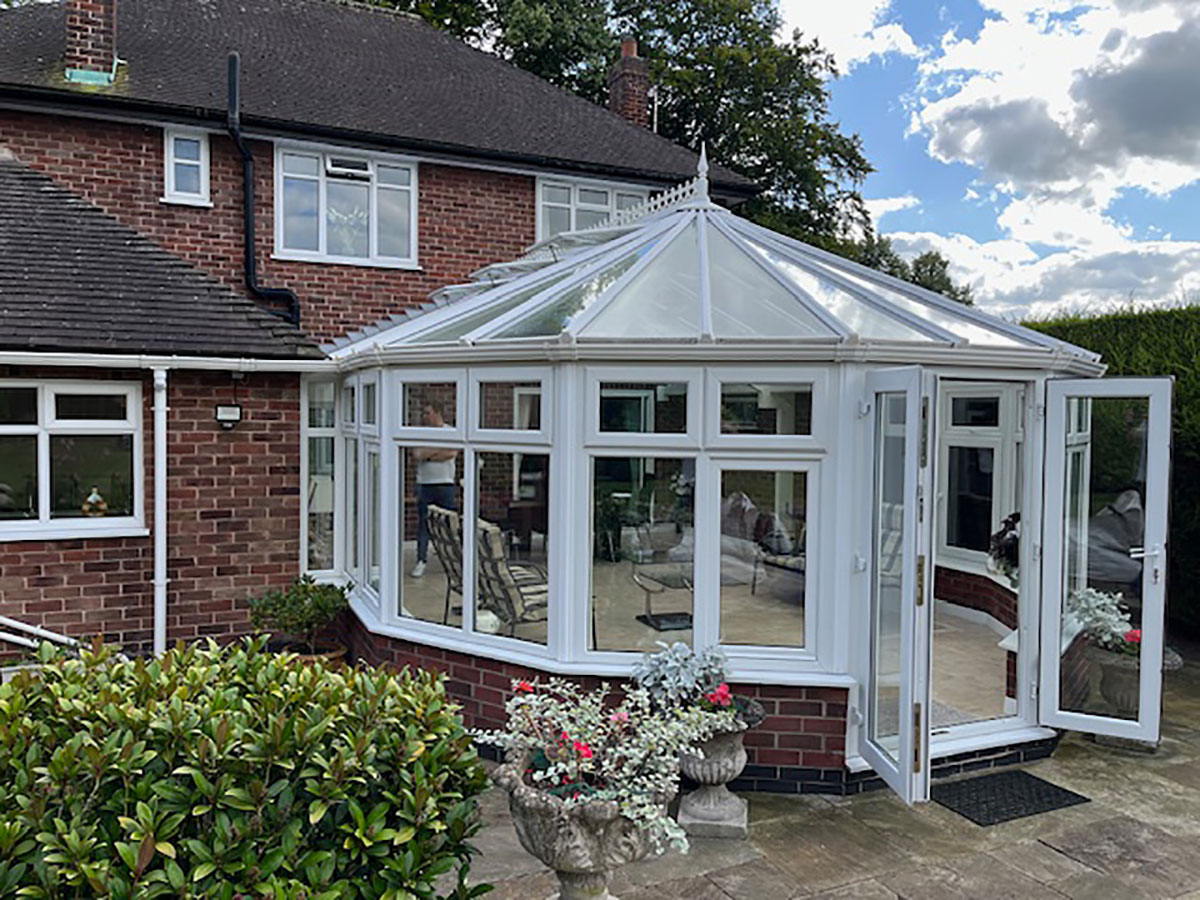
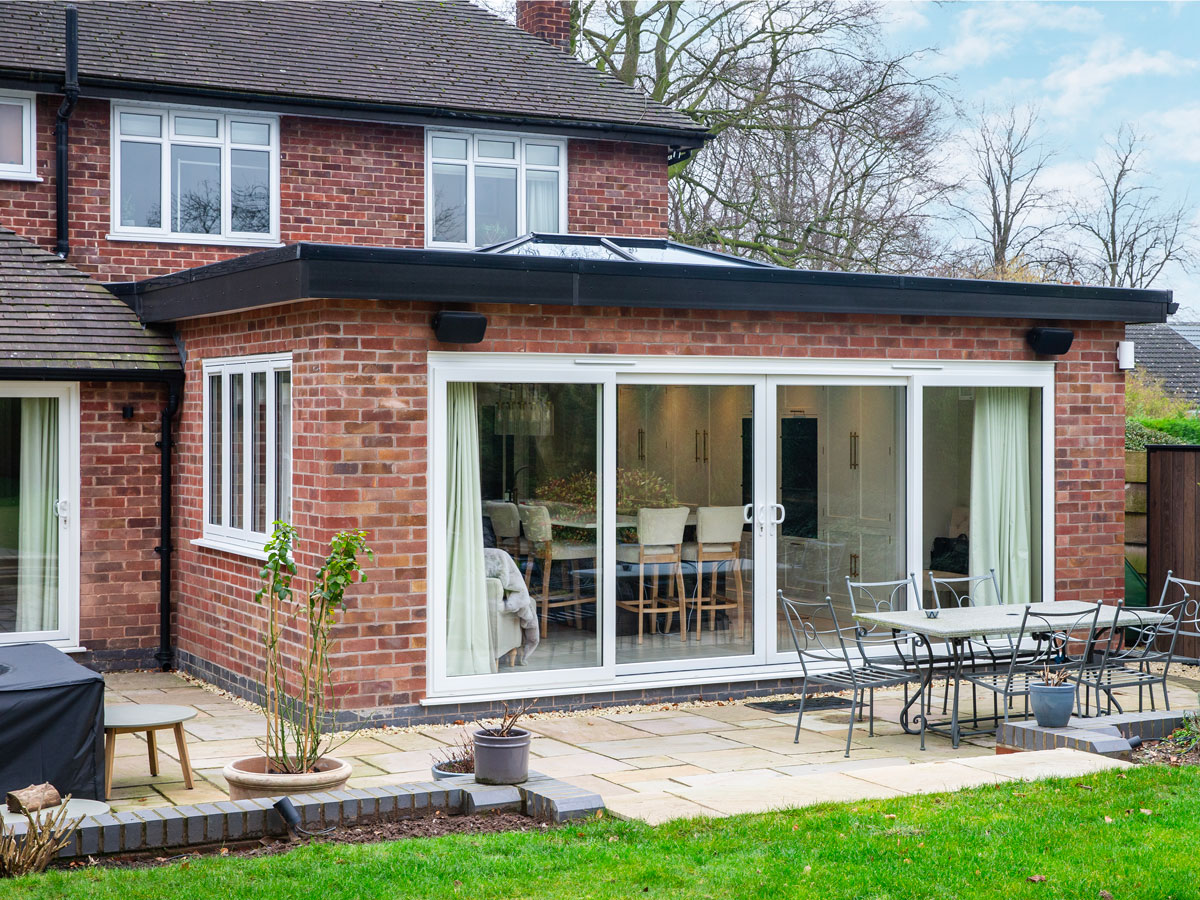
Before & After the Extension
The Customer’s Requirement
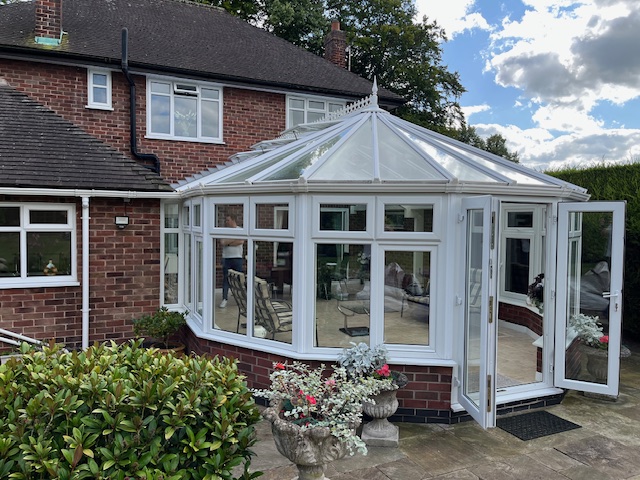
The homeowner wanted to replace their existing glass-roof conservatory, which had become unusable due to extreme temperature fluctuations—particularly overheating during the summer months.
Their goal was to create a bespoke kitchen and dining space that could be used comfortably all year round, while also improving the overall flow of the home.
A key part of the brief was to avoid excessive sunlight entering the room. The previous conservatory allowed too much direct light and heat, so the new design needed to carefully balance natural light with temperature control.
They also wanted the new space to open seamlessly from the existing house, creating a more modern, open-plan layout that connected the indoors with the garden.
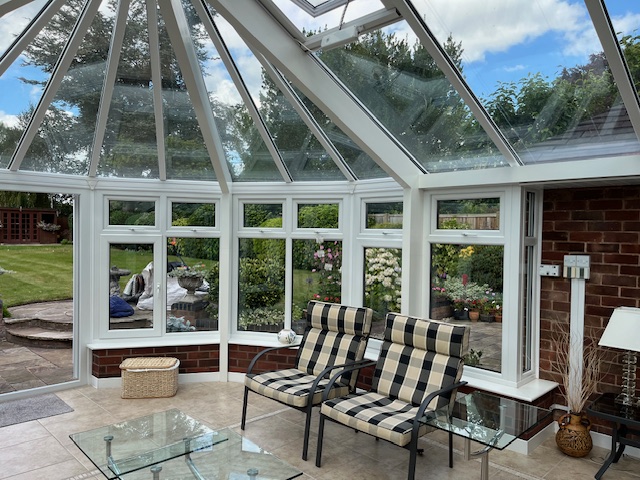
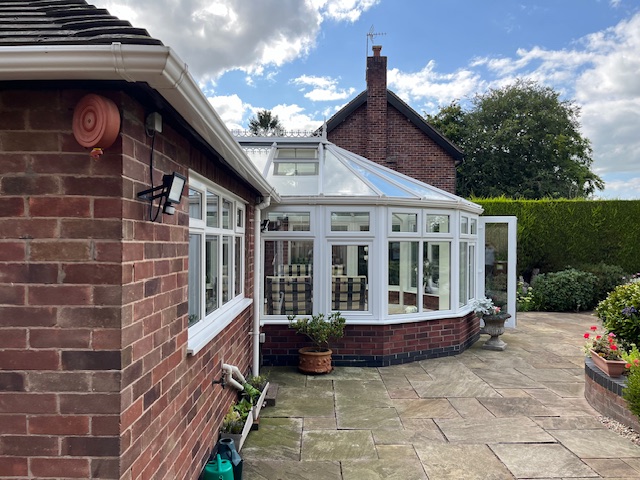
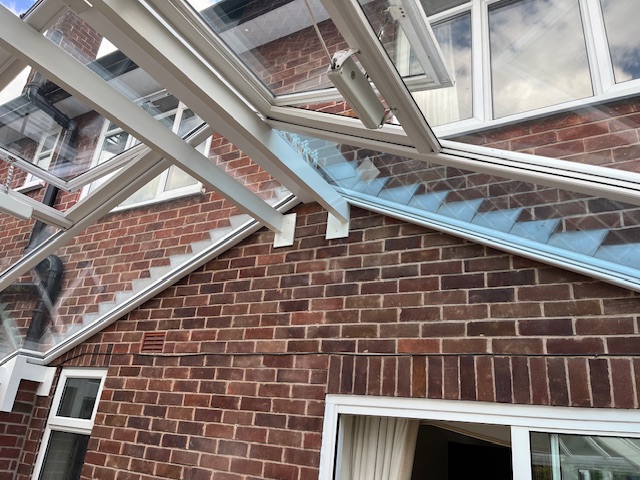
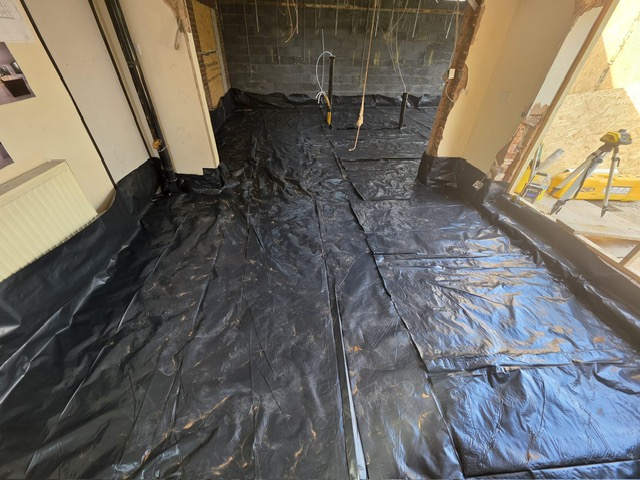
The Solution
We designed and built a completely new bespoke extension, replacing the original conservatory with a thermally efficient and functional living space.
- Project type: Full bespoke extension replacing existing conservatory
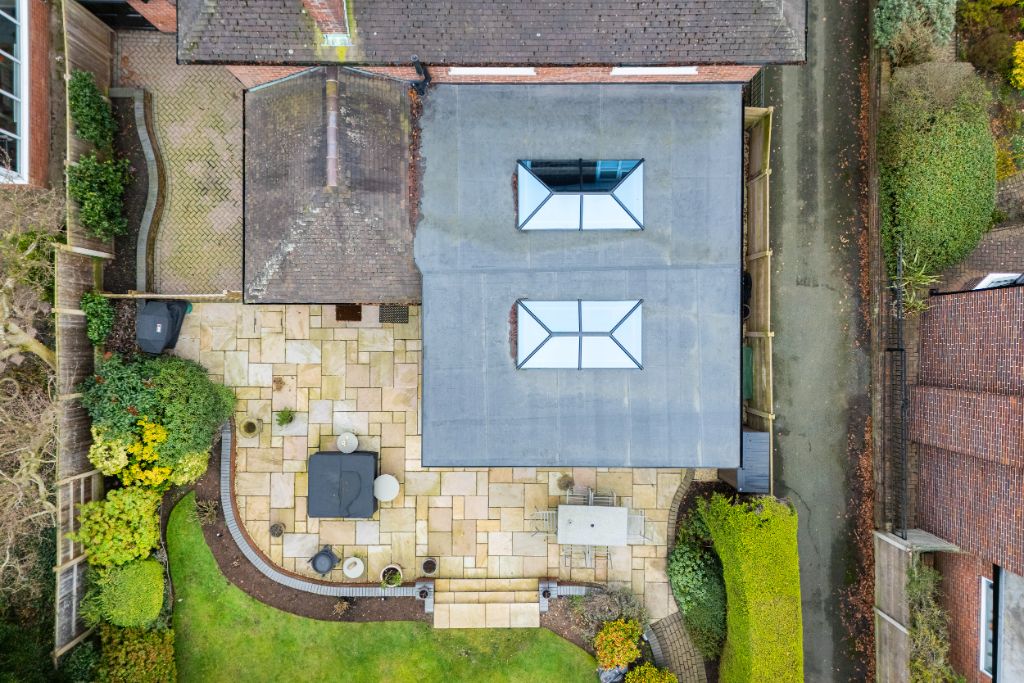
- Roof design: Flat roof with two small Stratus roof lanterns
- Lighting approach: Controlled natural light to reduce overheating
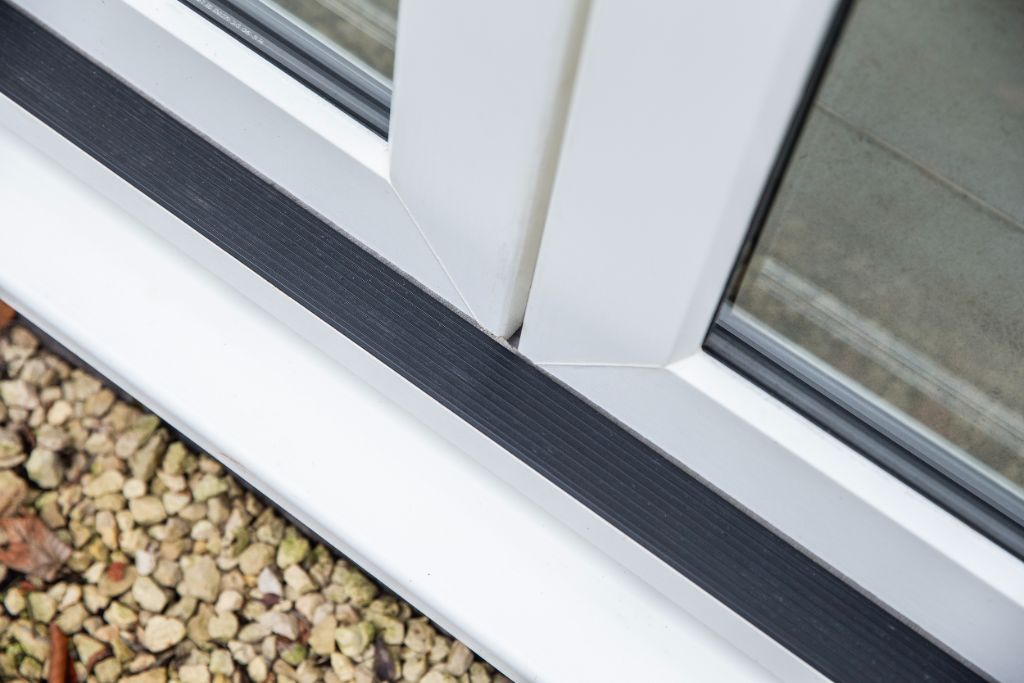
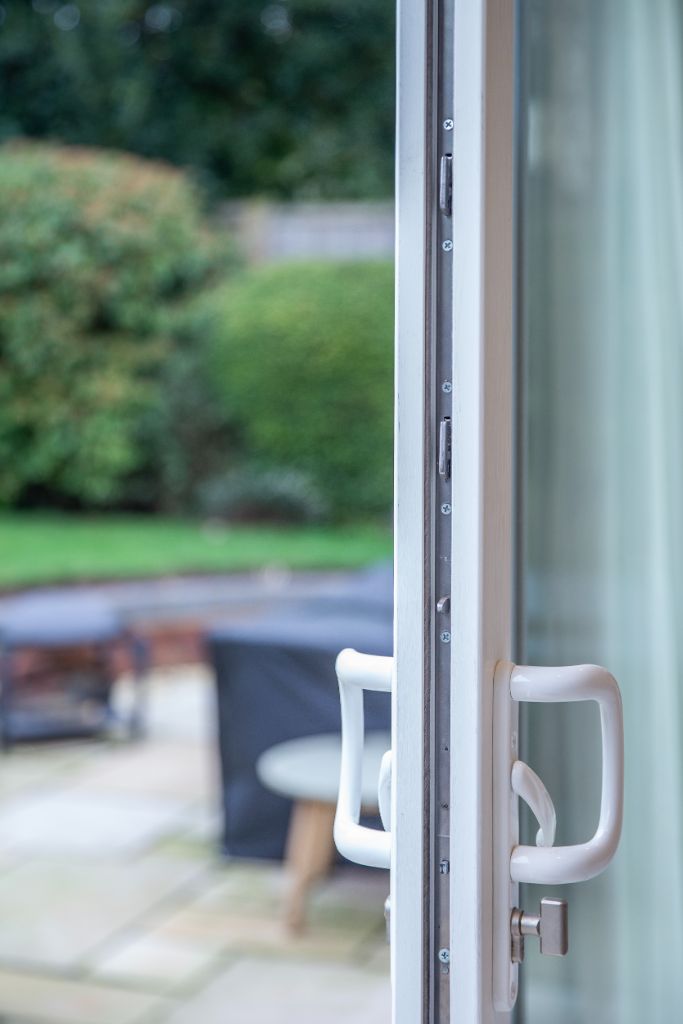
- Doors: Double sliding doors opening from the centre
- Layout: Open-plan kitchen and dining space connected to the house
- Build: Full demolition and complete rebuild of the existing structure
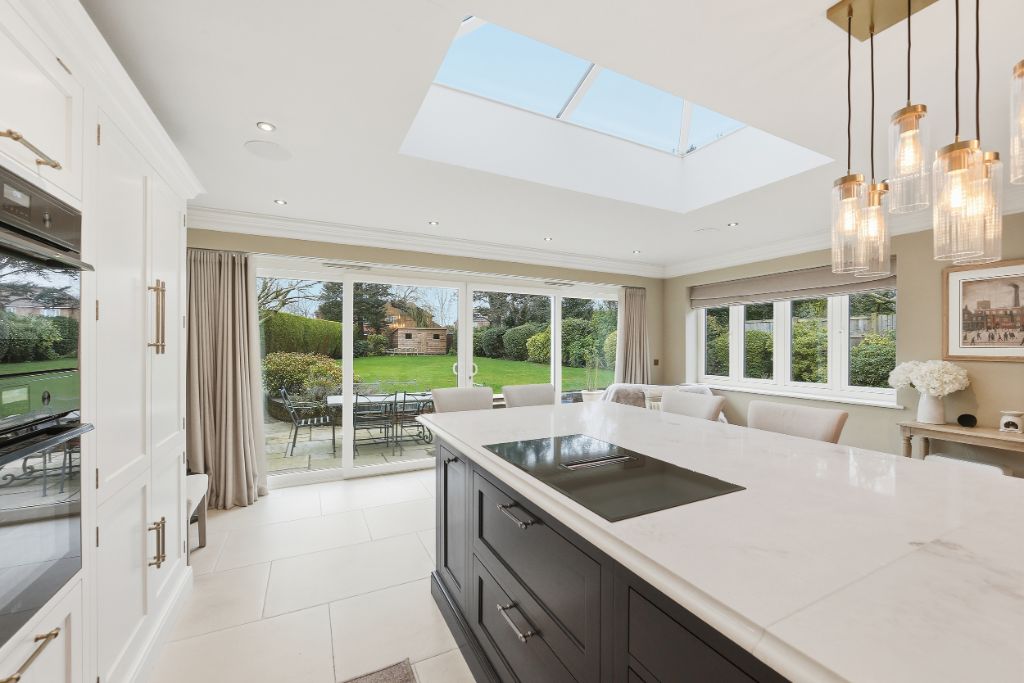
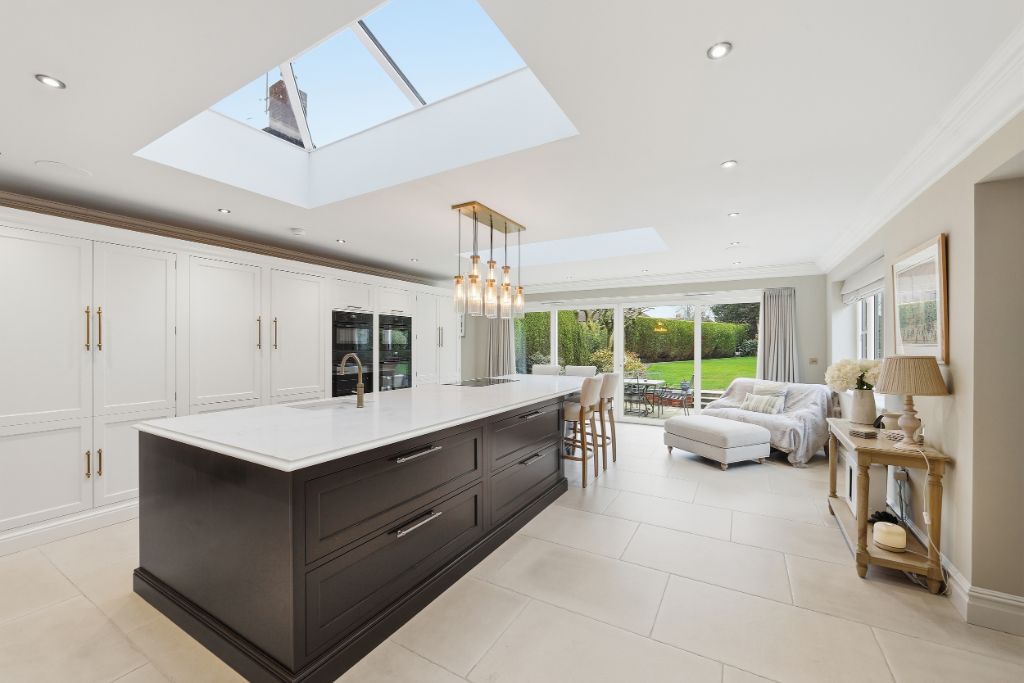
The use of two smaller roof lanterns allowed natural light into the space without overwhelming it, creating a comfortable environment throughout the year.
Our Approach
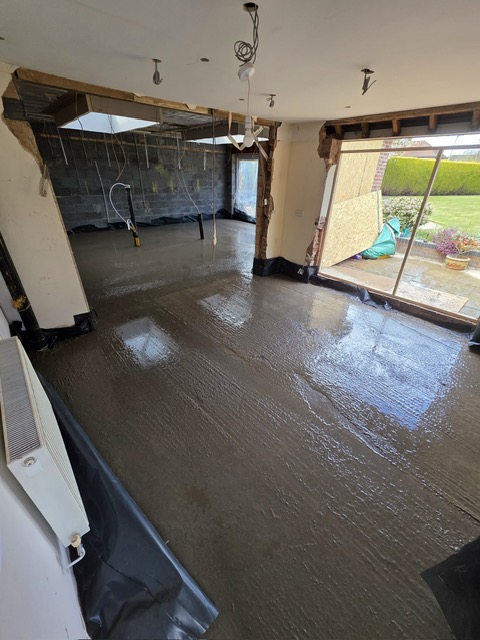
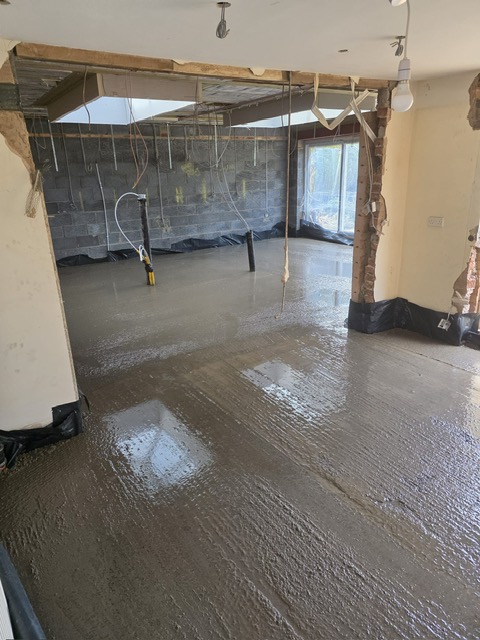
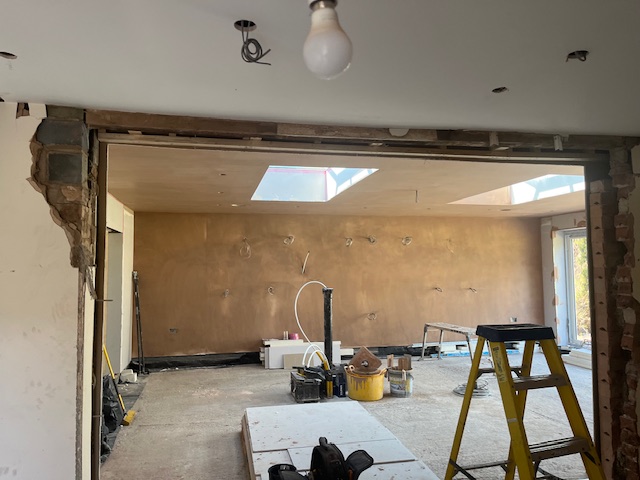
This project began with the complete demolition of the existing glass-roof conservatory, which was no longer fit for purpose.
From there, we carried out a full rebuild to create a bespoke extension tailored specifically to the homeowner’s needs. The new structure was designed to integrate seamlessly with the existing property, transforming how the space is used.
A key design consideration was controlling the amount of natural light entering the room. Instead of large glazed areas, we installed two smaller stratus roof lanterns, carefully positioned to provide balanced daylight without causing excessive heat gain.
The internal layout was opened up to connect directly with the existing house, creating a flowing kitchen and dining area suitable for everyday living and entertaining.
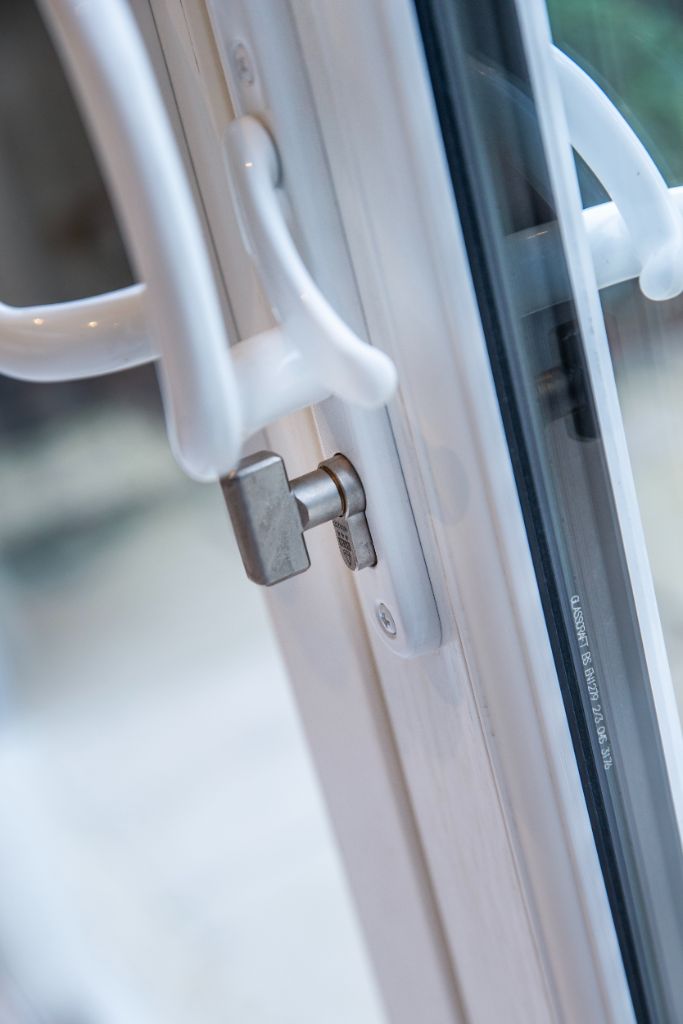
To complete the space, double sliding doors were installed, opening from the centre to create a wide access point to the patio and garden.
The Finished Installation
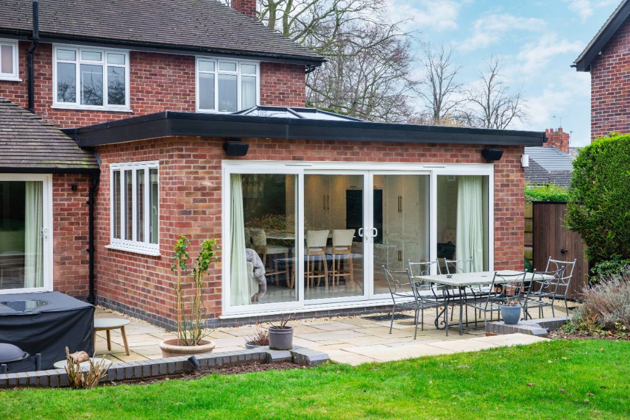
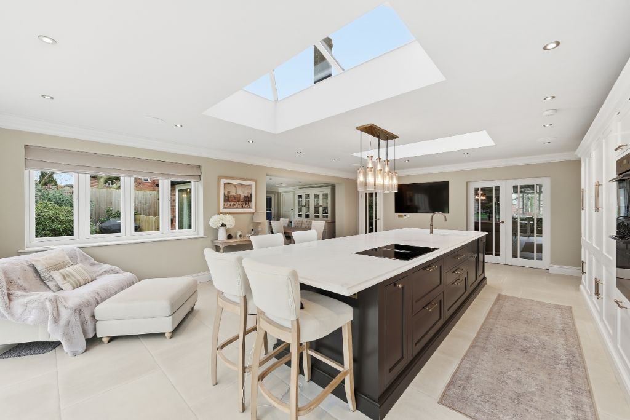
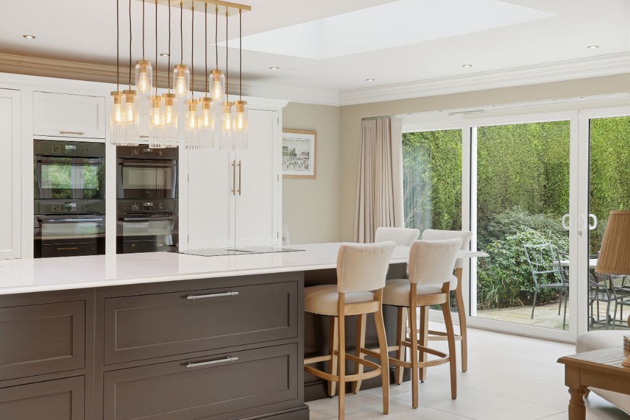
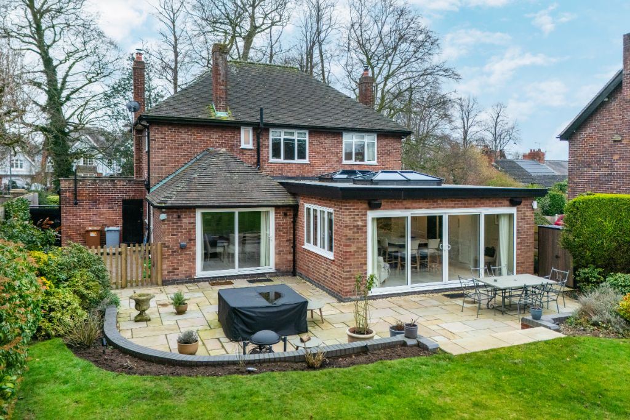
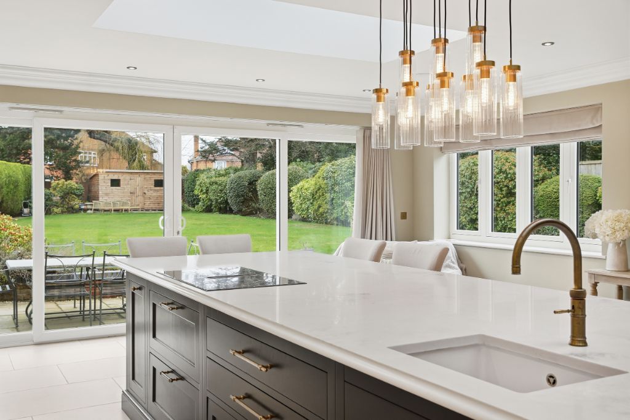
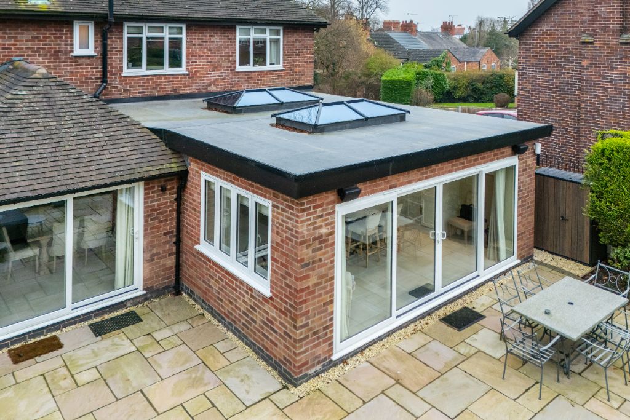
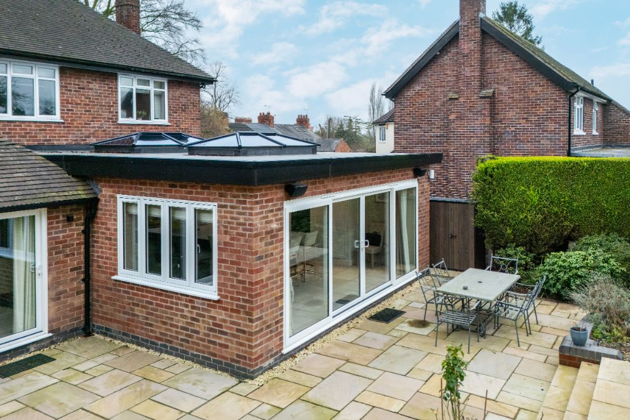
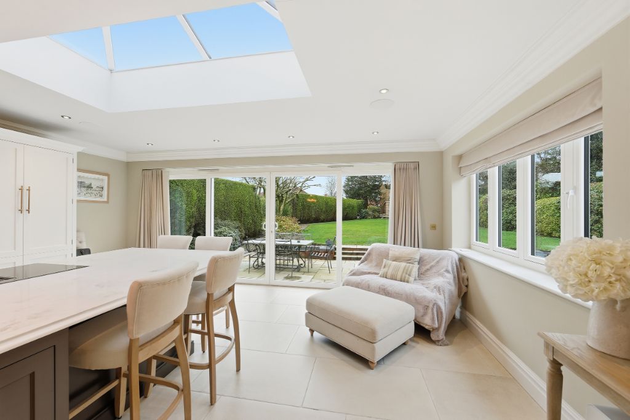
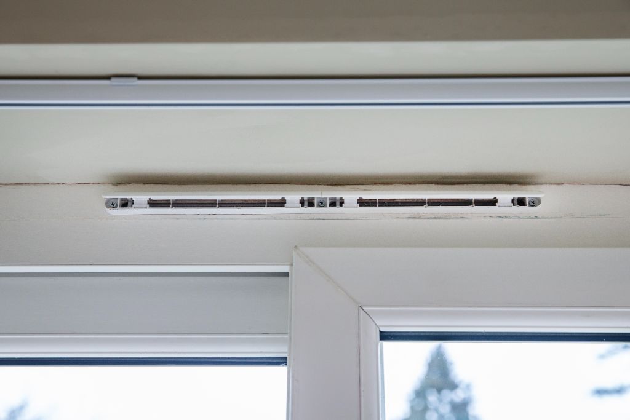
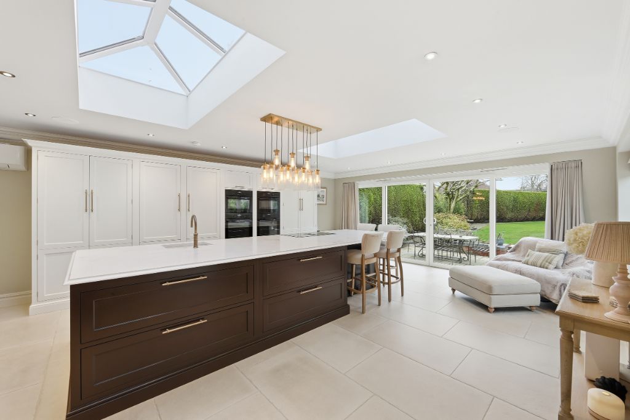
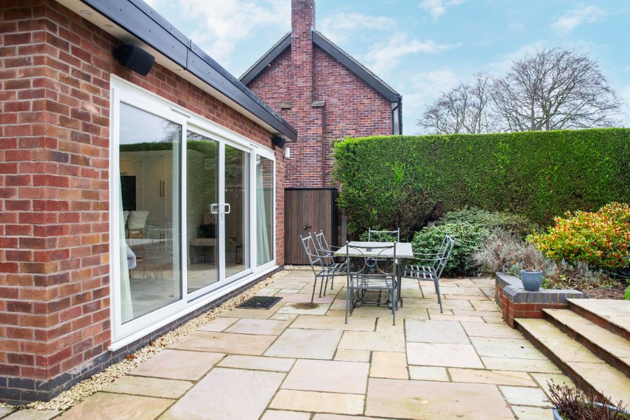
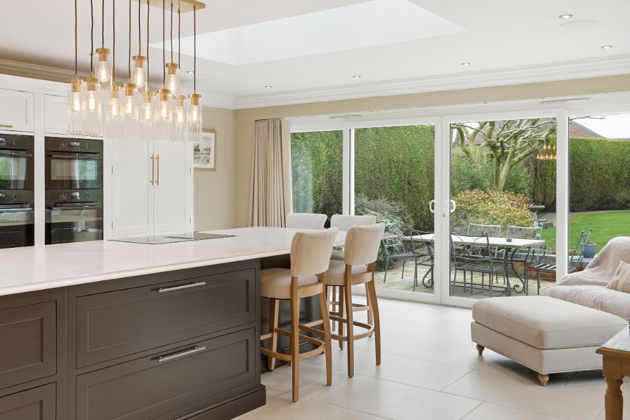
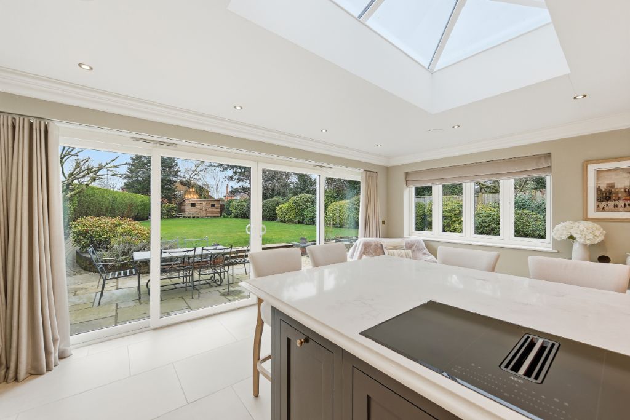
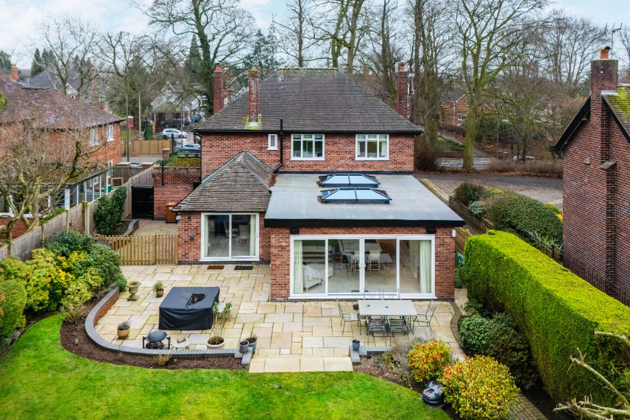
The completed extension has transformed the property, replacing an unusable conservatory with a comfortable and practical living space.
By carefully managing natural light through the use of smaller roof lanterns, the new room avoids the overheating issues of the original structure while still feeling bright and open.
The open-plan design creates a seamless connection between the house and garden, while the modern finishes and bespoke layout provide a high-quality kitchen and dining area that can be enjoyed all year round.