

Full Extension with
Icotherm Gable End Roof
How installing an Icotherm roof turned an empty patio doorway into a new living space.
Location: Nantwich, Cheshire
Date: Winter 2025
Installation Time: Approx. 2 weeks
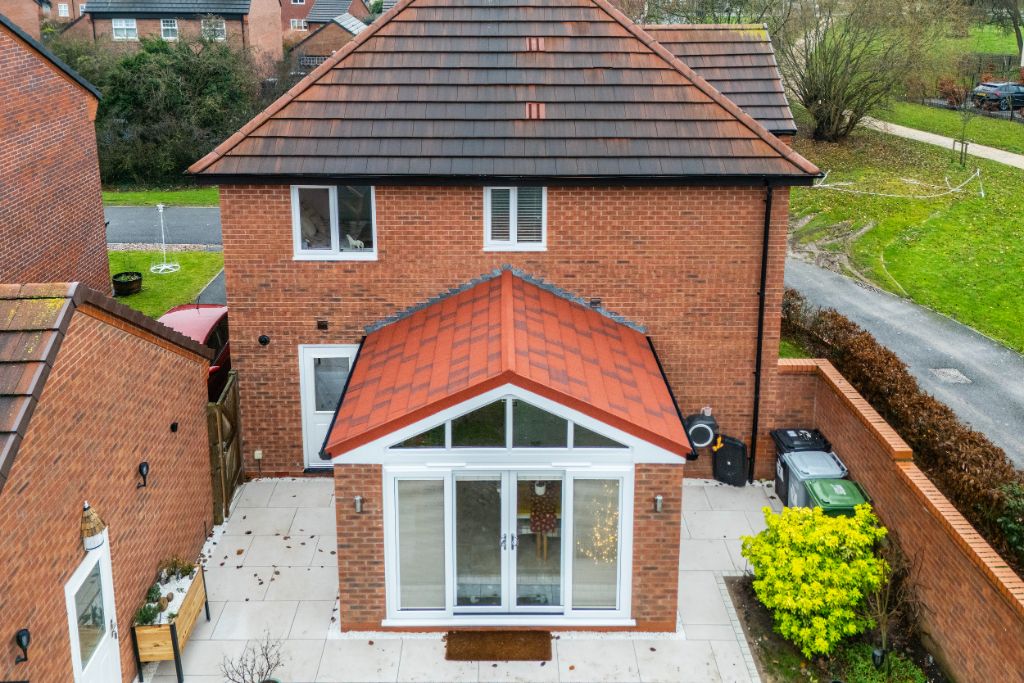
Before & After the Extension
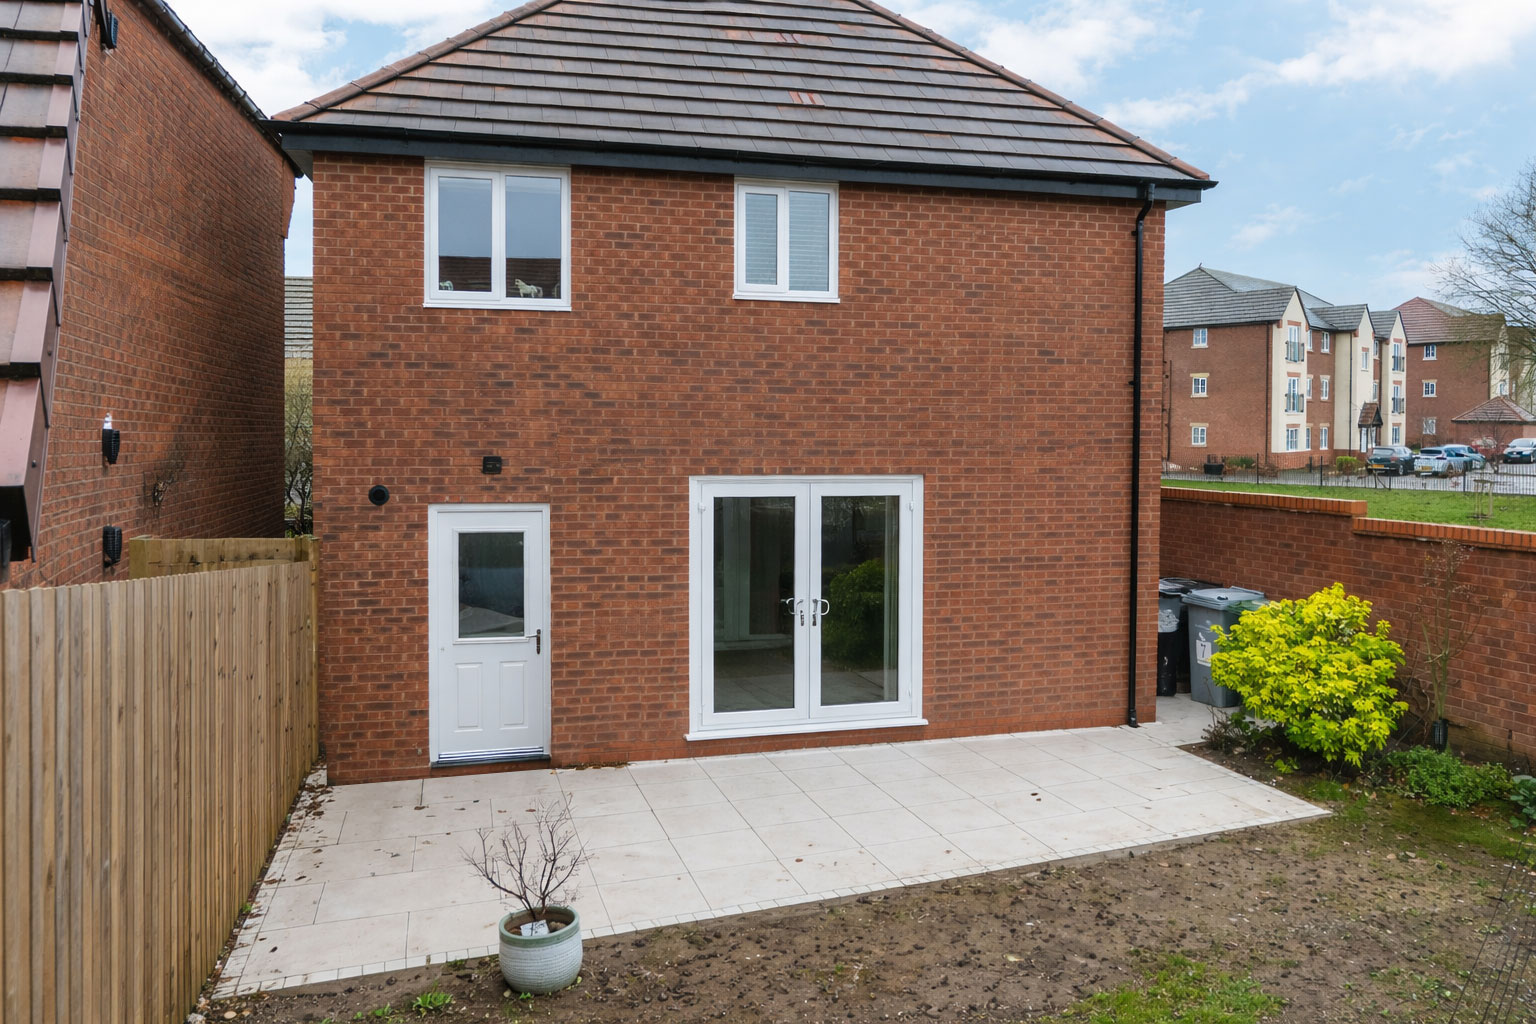
The Customer’s Requirement
The homeowner wanted to create a brand new conservatory extension to the rear of their new build property, replacing the original patio door area that previously opened from the dining room onto the garden.
Rather than installing a traditional conservatory with a standard sloping roof, they were keen to create a more modern and contemporary space that would feel like a natural extension of the home.
To achieve this, they opted for a gable-end conservatory design, which provides a higher ceiling and striking triangular front elevation. This style has become increasingly popular with homeowners looking for a brighter and more architectural look compared with traditional conservatory roof designs.
As the project involved removing the original separating doors and creating an open-plan living space, full building regulations approval and heat loss calculations were required to ensure the space met current energy efficiency standards.
The Solution
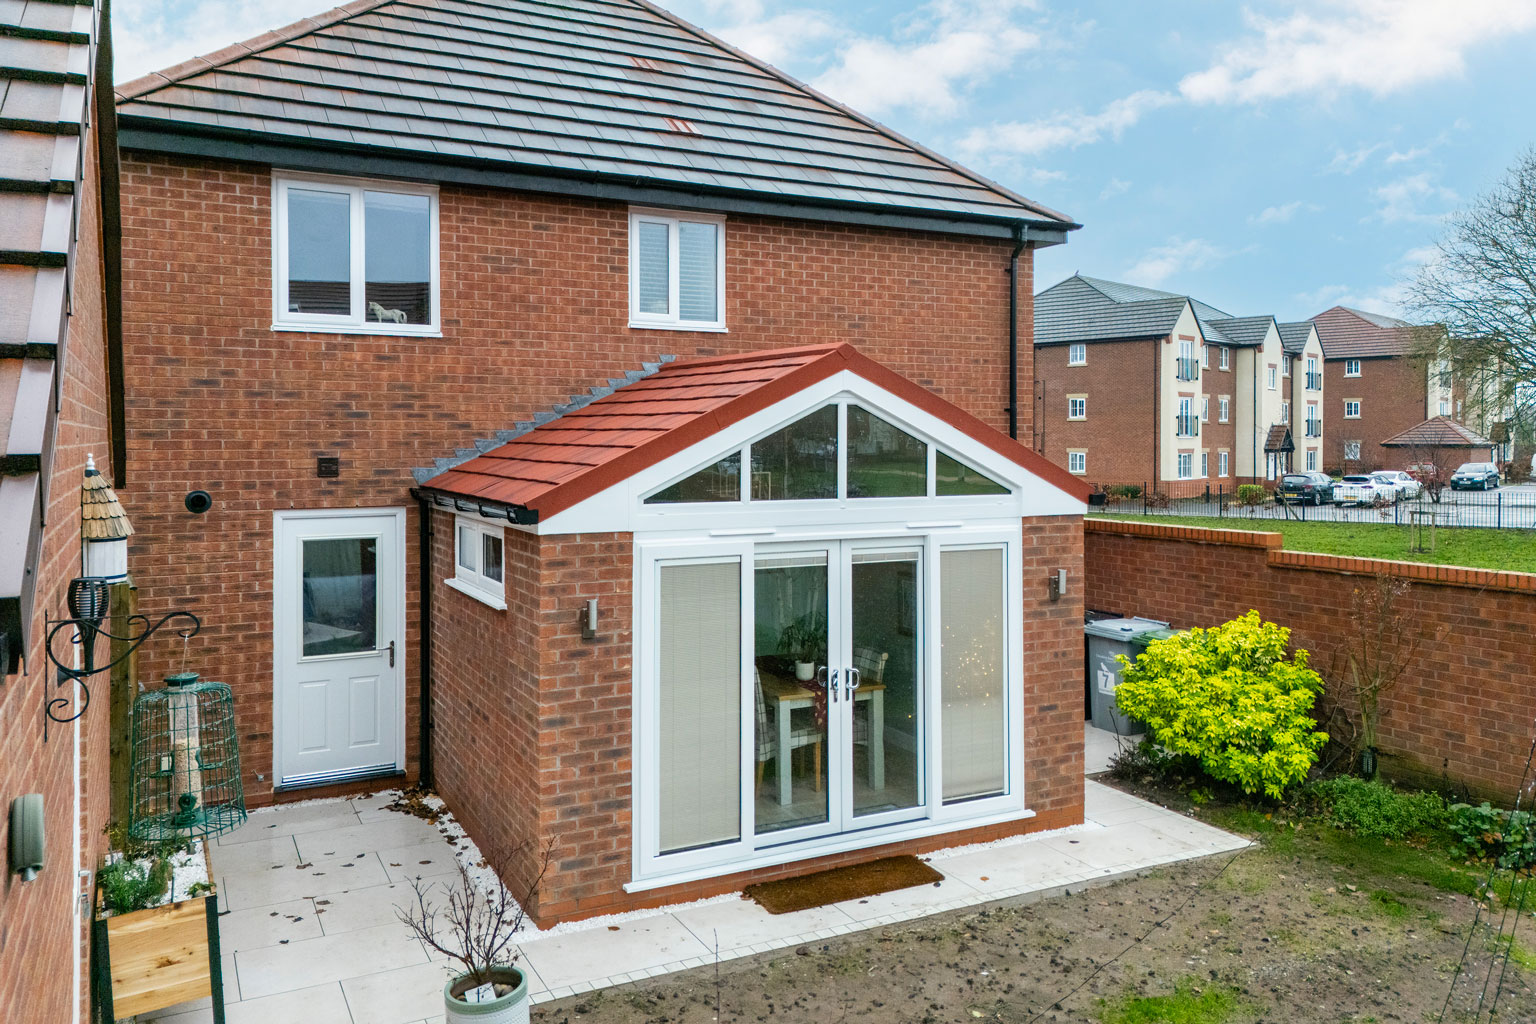
We designed and installed a full conservatory extension featuring an Icotherm insulated gable-end roof system, creating a bright, open and thermally efficient living area.
- Roof / Product type: Icotherm Gable End Conservatory Roof
- Structure: New conservatory built with higher insulated walls for improved usability and proportions
- Windows: High-performance glazing units with integral blinds
- Regulations: Full building regulations approval with heat loss calculations
- Design feature: Contemporary gable-end roof providing increased ceiling height and light
- Overall size: 4.0m wide × 3.0m projection
- Floor area: Just over 10m² of additional living space
- Roof design: Icotherm insulated gable-end roof with a 25° pitch
- Structure: 1650mm insulated dwarf wall construction
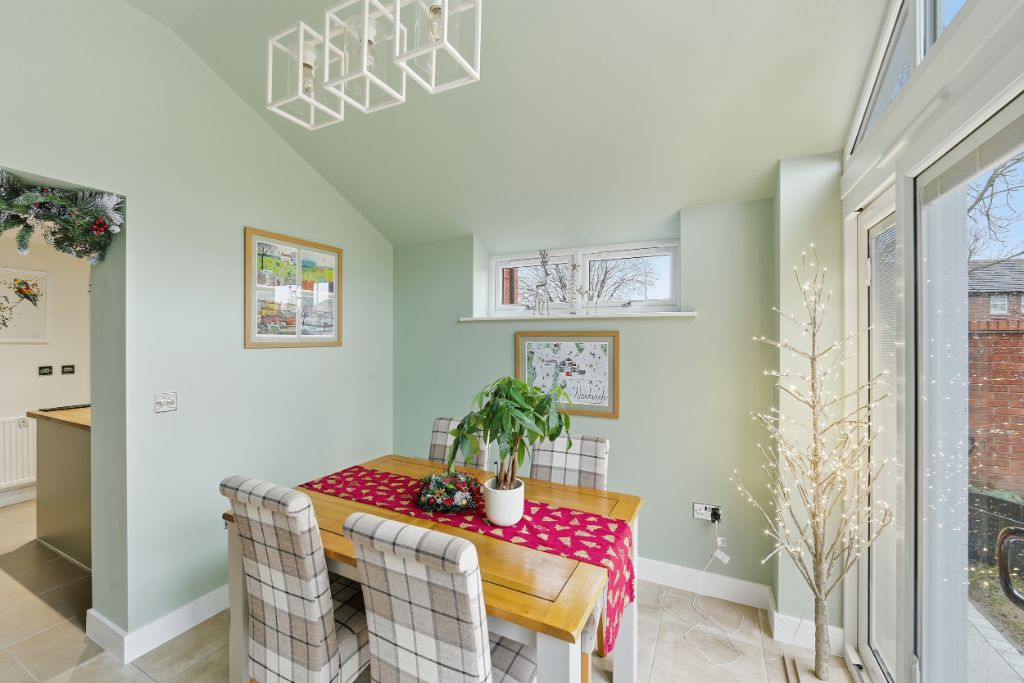
The higher wall construction gave the homeowner greater flexibility in how the room could be used, helping the conservatory feel more like a natural extension rather than a traditional glazed structure.
Our Approach
This project began with a completely clear area at the rear of the property, where the original patio doors from the dining room opened onto the garden.
Because the homeowner wanted the conservatory to form part of the main living space, the internal doors were removed to create a fully open-plan layout. This required detailed heat loss calculations and full building regulations compliance to ensure the space met modern insulation and energy efficiency standards.
The conservatory itself was constructed with higher insulated walls, which improves both thermal performance and interior proportions. This approach also allows for more usable wall space internally for furniture placement.
On top of the new structure we installed an Icotherm gable-end roof system, creating the distinctive triangular front elevation that defines this style of conservatory. The gable design not only provides a more contemporary appearance but also increases ceiling height, allowing more natural light to enter the room.
High-performance glazing with integral blinds was fitted throughout the window frames, giving the homeowners convenient light control while maintaining a clean, uncluttered look.
The Finished Installation
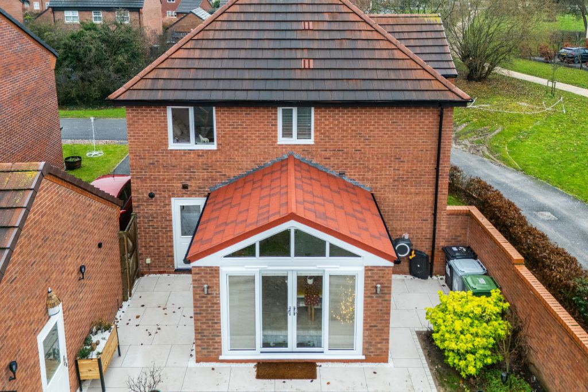
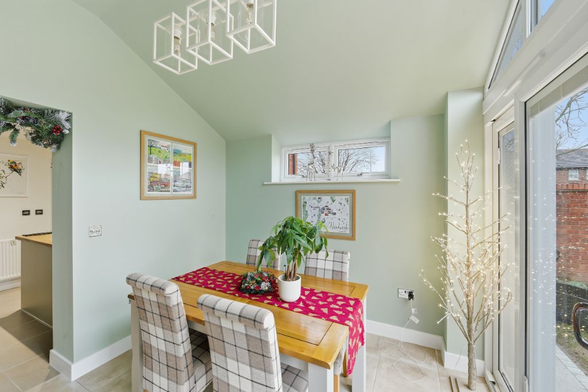
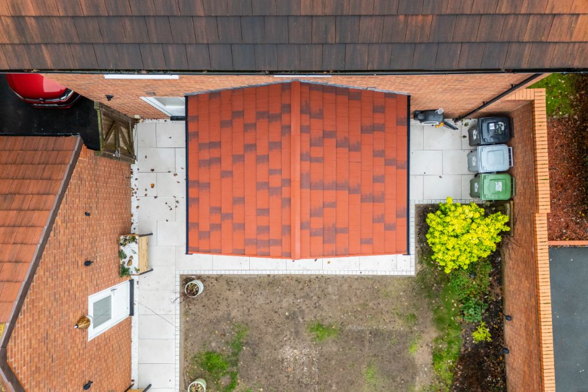
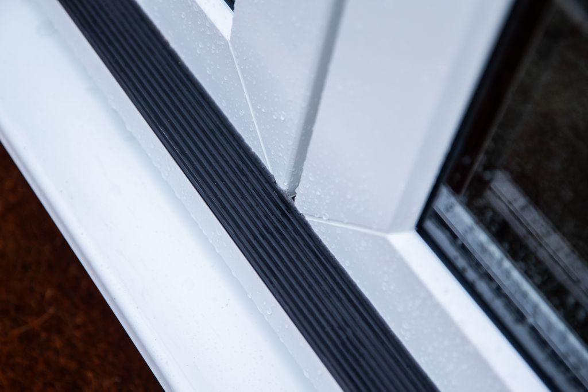
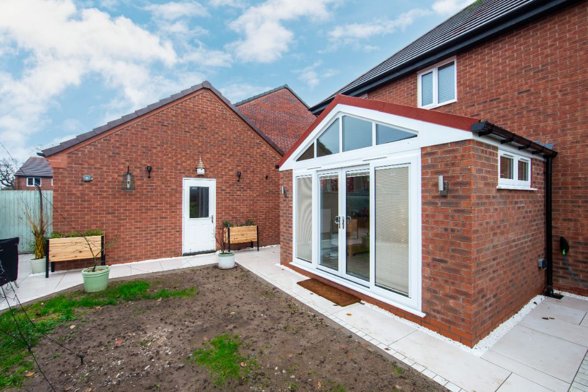
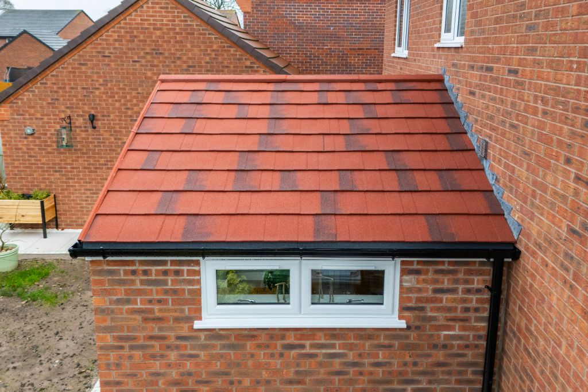
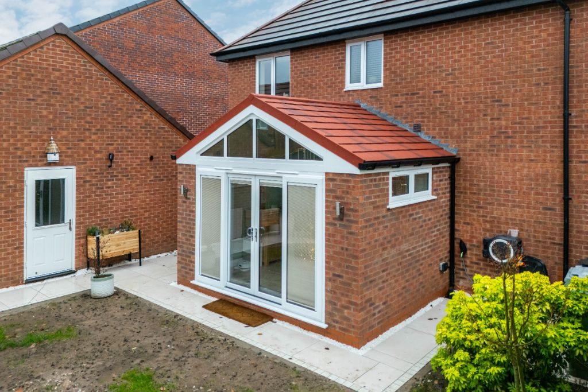
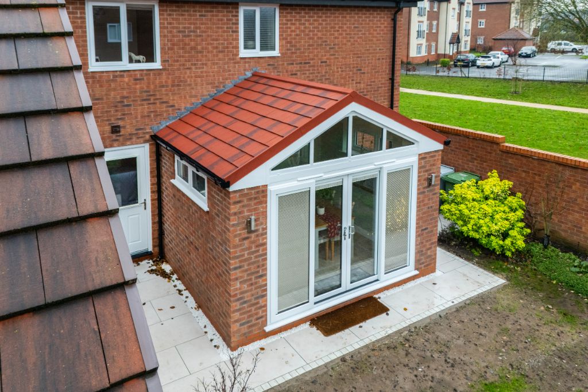
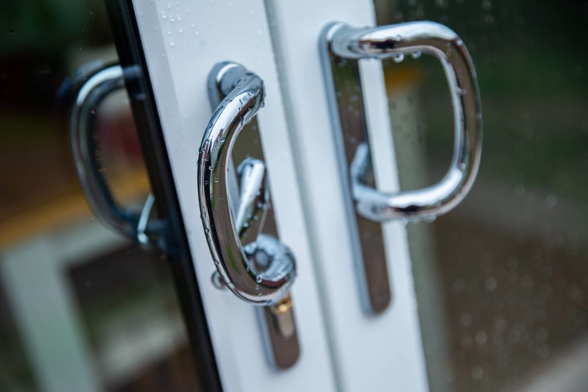
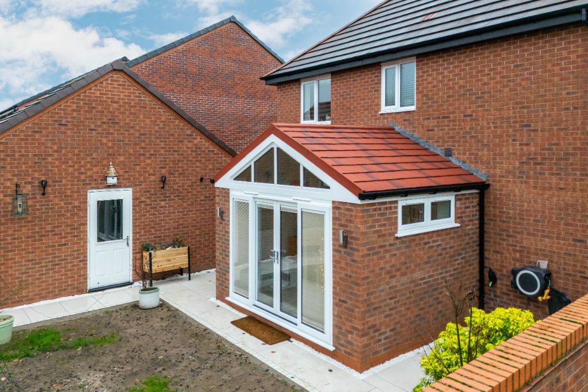
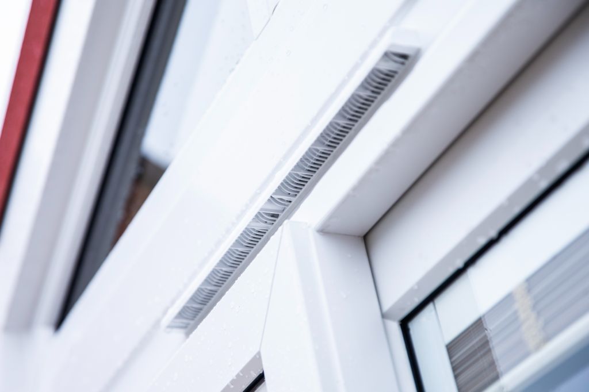
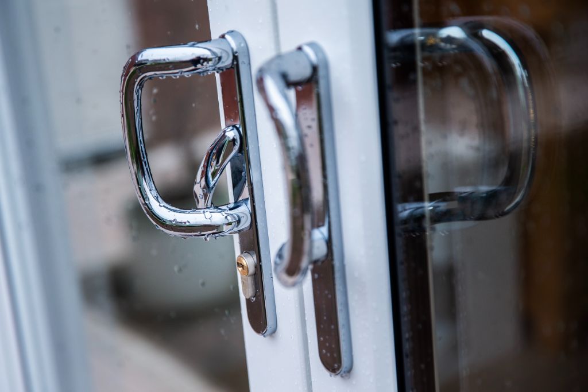
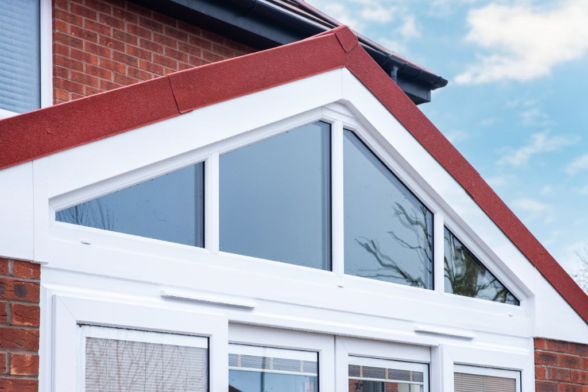
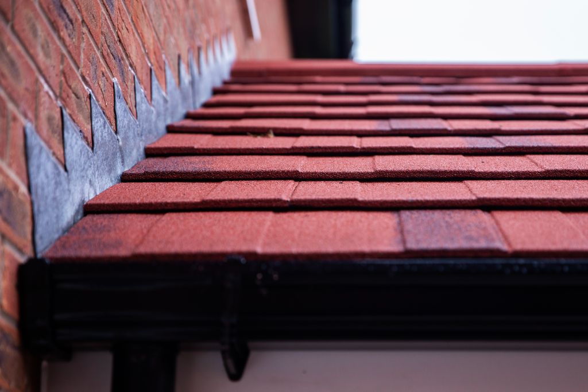
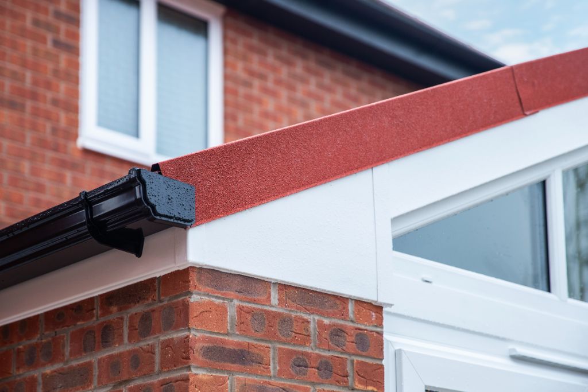
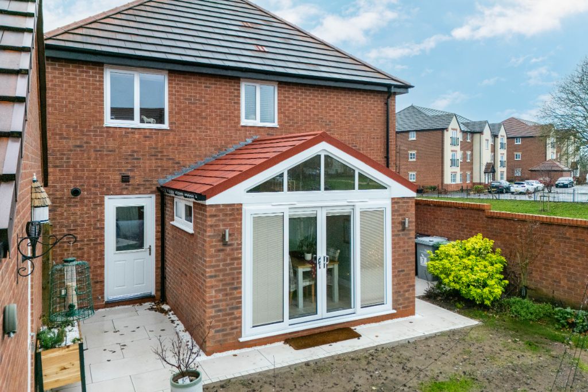
The completed conservatory now forms a seamless extension of the home, transforming what was previously an external patio area into a bright and spacious open-plan living space.
The combination of the gable-end design, insulated Icotherm roof system, and higher wall construction creates a room that feels much closer to a traditional extension while still retaining the light-filled character of a conservatory.
The result is a modern, energy-efficient living area that enhances both the functionality and overall appearance of the property.